Leave a Message

Thank you for your message. I will be in touch with you shortly.

4609 Azalea Drive DR
VIEW PHOTOS
Courtesy of Samantha Kiffney, Marzucco Real Estate, 239-227-5783
$1,100,000

4609 Azalea Drive DR

4 Beds 3 Baths 2,755 Sq.Ft. 9,148 Sq.Ft.

Description

DON'T WAIT! ACT FAST on this price reduction as the seller is motivated.

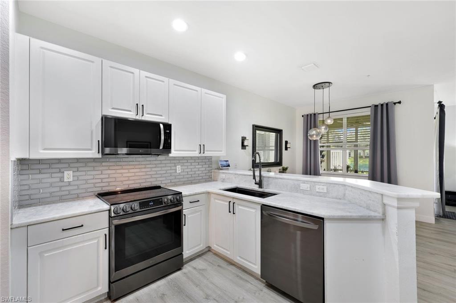
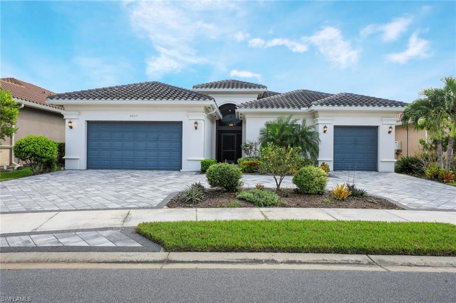
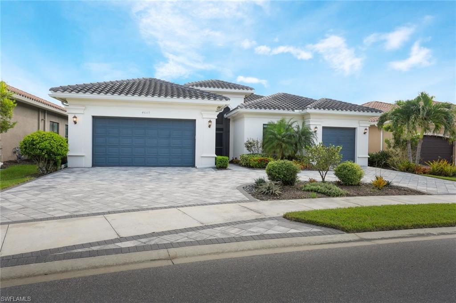
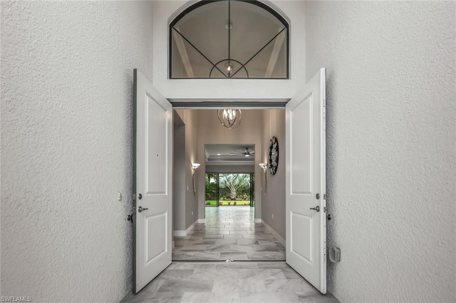
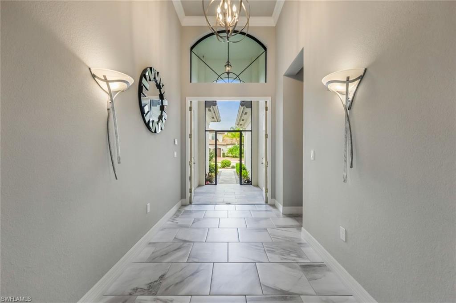
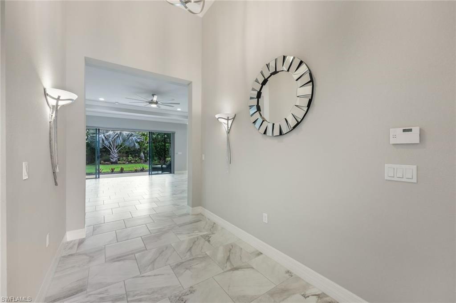
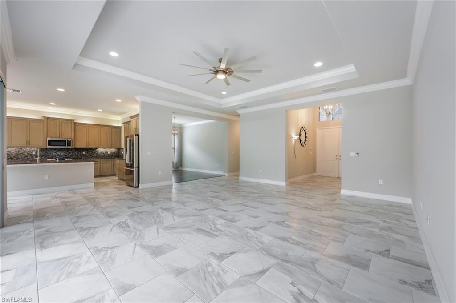
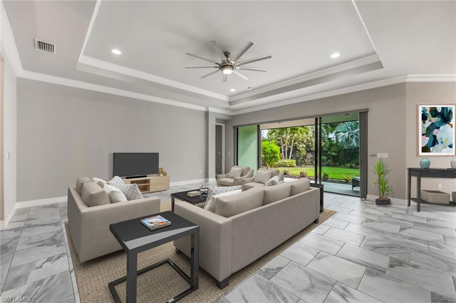
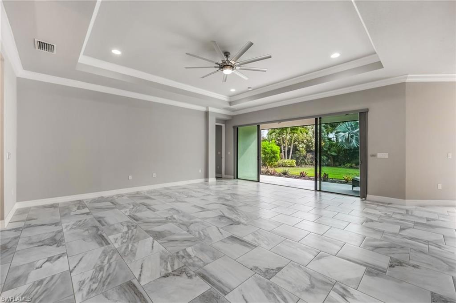
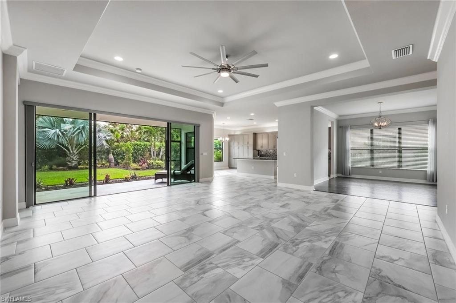
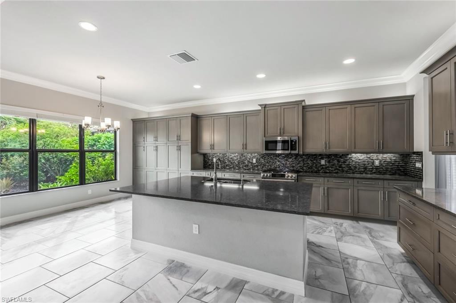
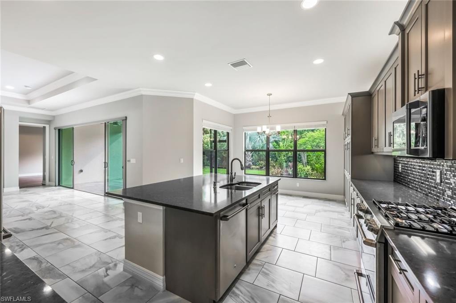
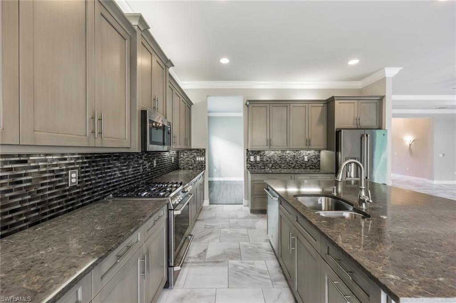
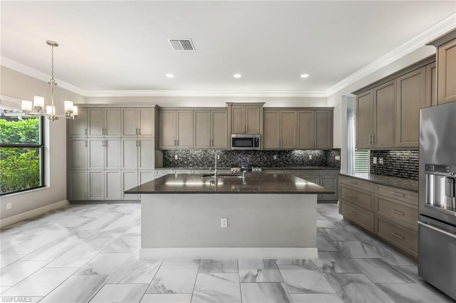
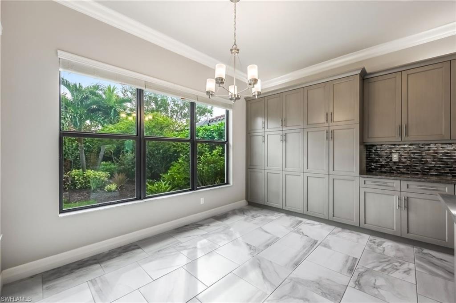
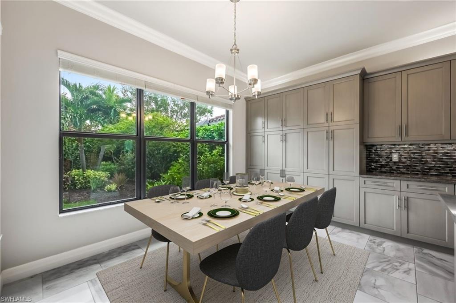
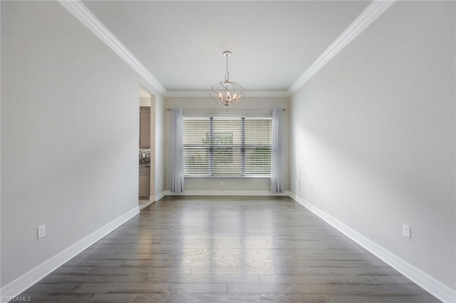
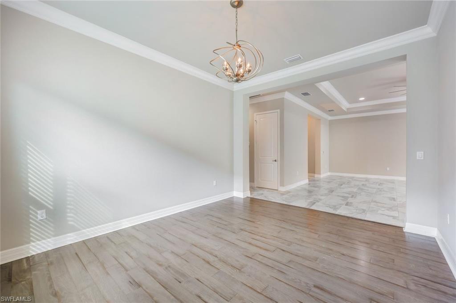
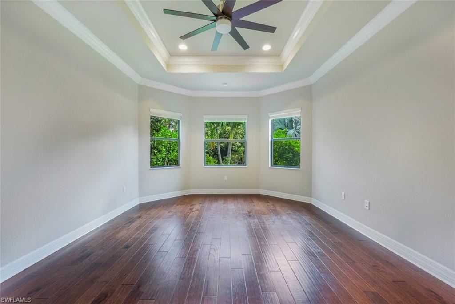
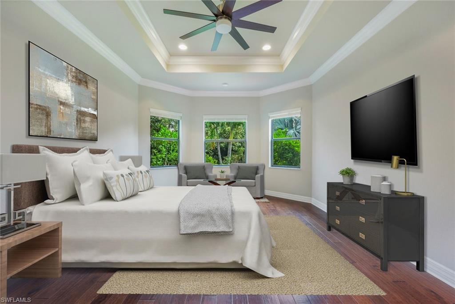
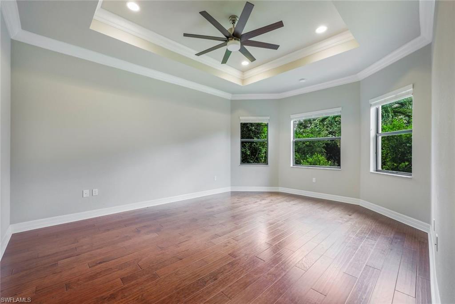
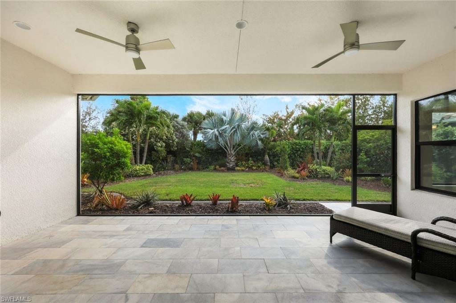
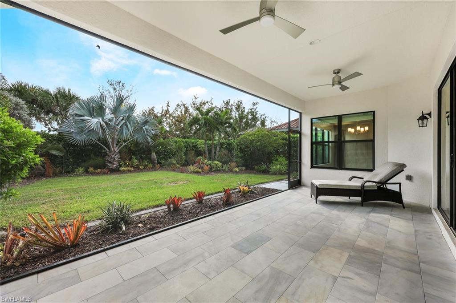
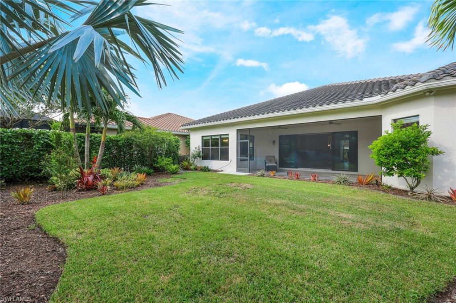
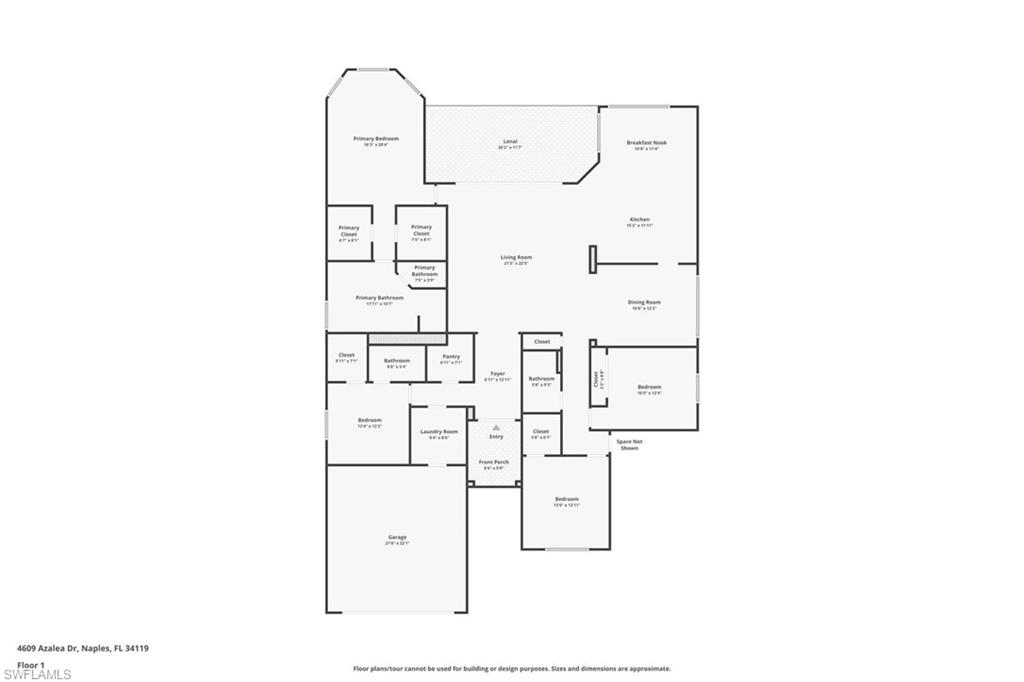
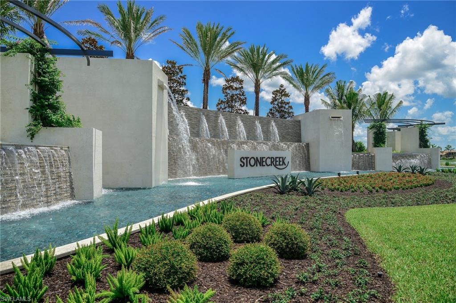
Don't miss this rare opportunity to own the Bellagio floor-plan in the highly coveted Stonecreek Community of North Naples. This stunning 2,755 sq ft residence sits on a desirable 65' lot, offering a unique full turn-around driveway and a private backyard oasis, perfect for a new owner's retreat. Step through the screened, full marble entryway and into the grand foyer with its soaring 18-foot ceiling, setting the tone for elegance throughout the home. Featuring 4 spacious bedrooms and 3 full bathrooms, the home boasts a chef's kitchen equipped with upgraded and extended cabinetry, a premium GE Cafe gas appliance package, quartz countertops, and a sleek glass tile backsplash.

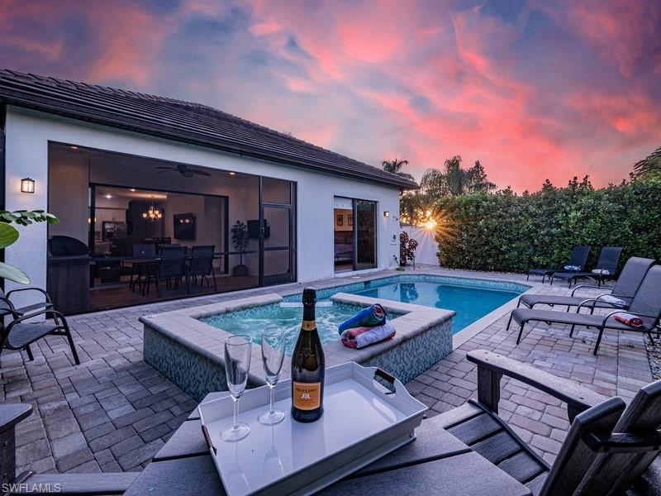
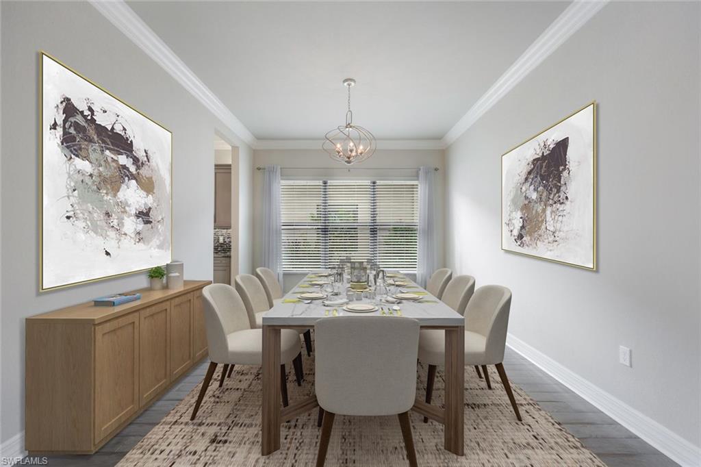
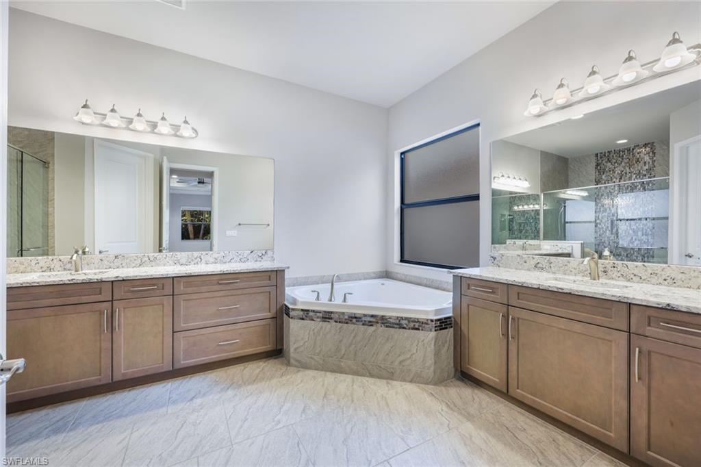
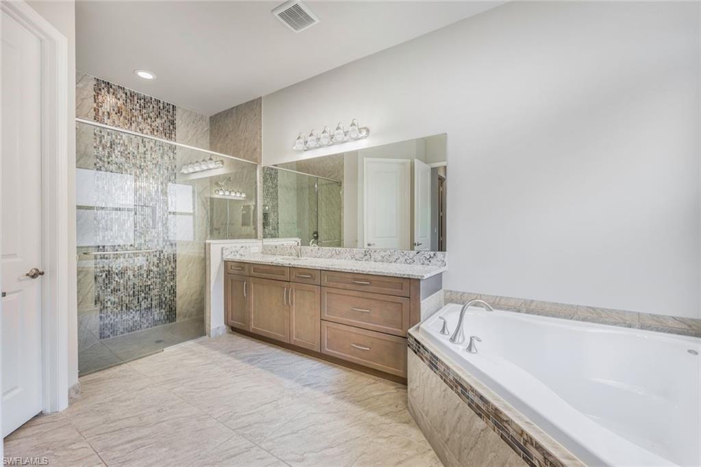
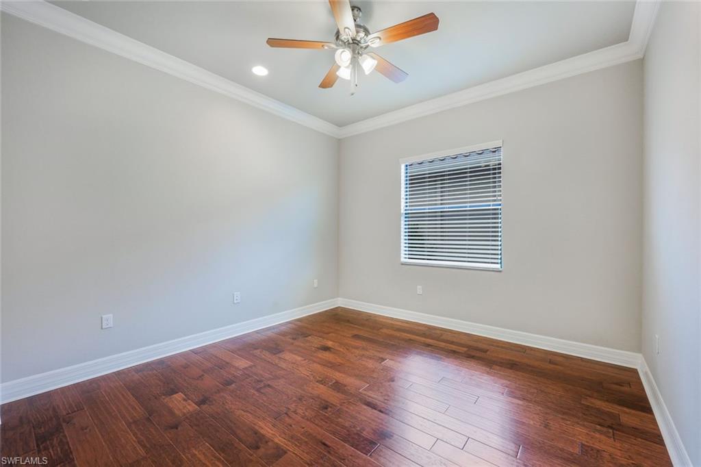
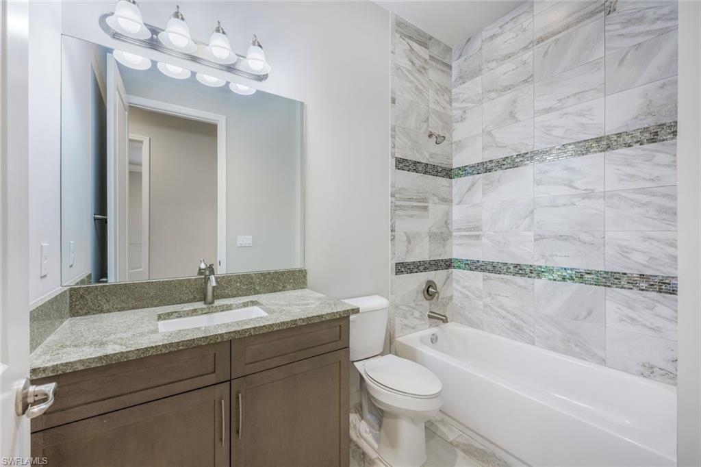
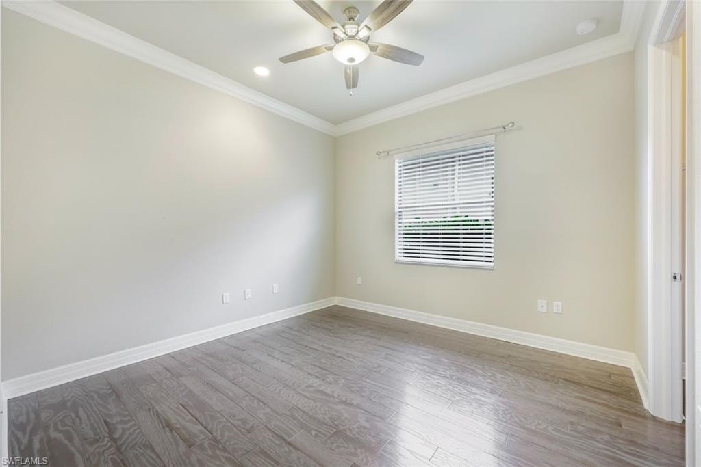
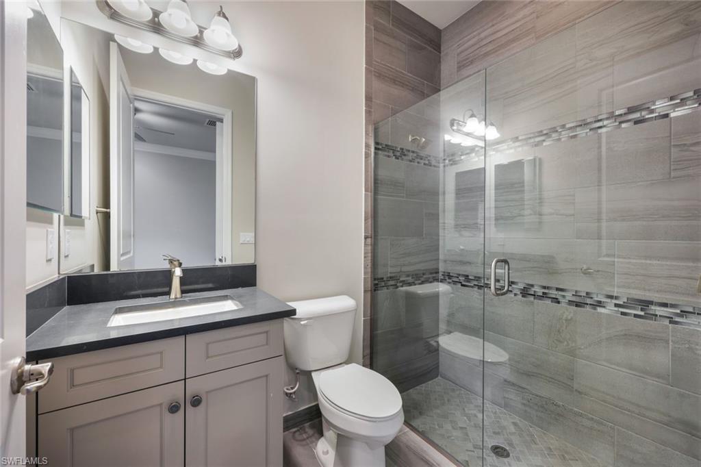
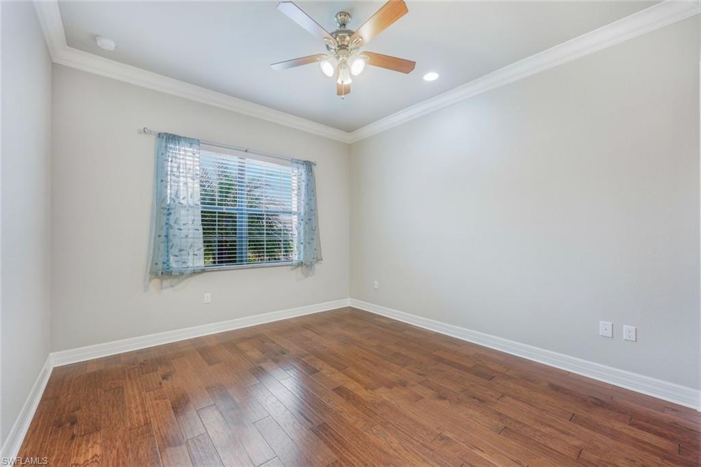
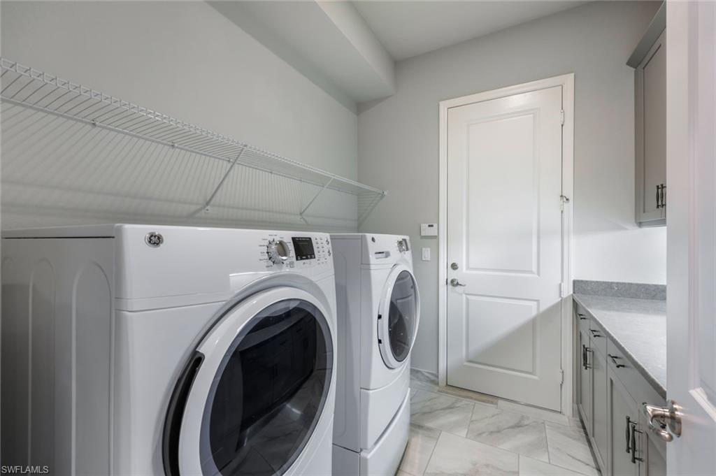
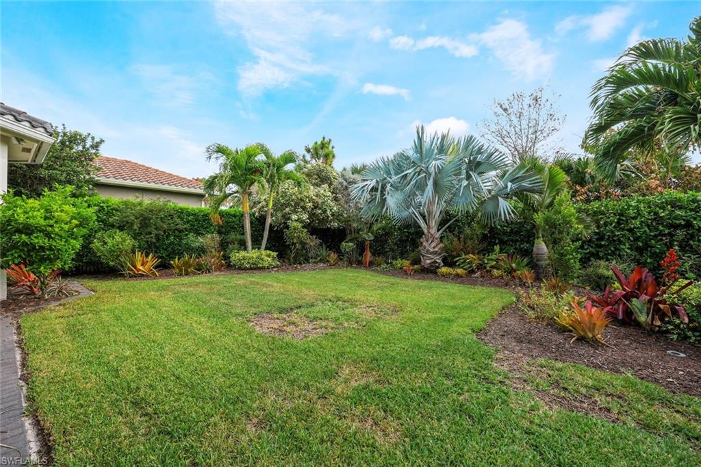
Luxury details abound, including coffered ceilings with full-house crown molding, wood floors in all bedrooms, porcelain tile flooring throughout the living spaces and an upgraded marble back patio. The master bathroom showcases floor-to-ceiling custom tile, double granite sinks, and exquisite finishes, while each additional bathroom also features floor-to-ceiling tiling and upgraded glass enclosure showers. The laundry room is outfitted with quartz countertops, full-length cabinetry, and GE front-load washer and dryer for ample functionality. Outside, the expansive 9,000 sq ft lot offers endless possibilities, including room for a custom pool in your own serene and private backyard escape. Feel at ease with your full-house Generac 22KW generator, impact windows throughout, and a Culligan whole-house water treatment system. The owners spared no expense including improving the garage spaces with Epoxy Garage flooring, a Main Garage A/C unit and an upgraded LiftMaster garage doors.

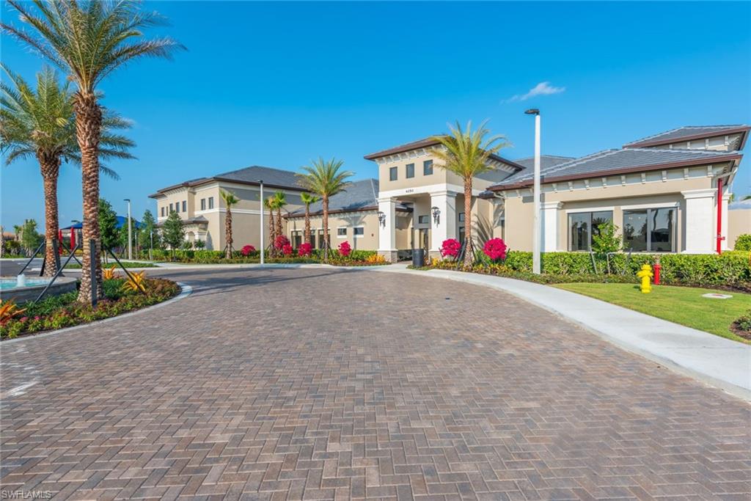
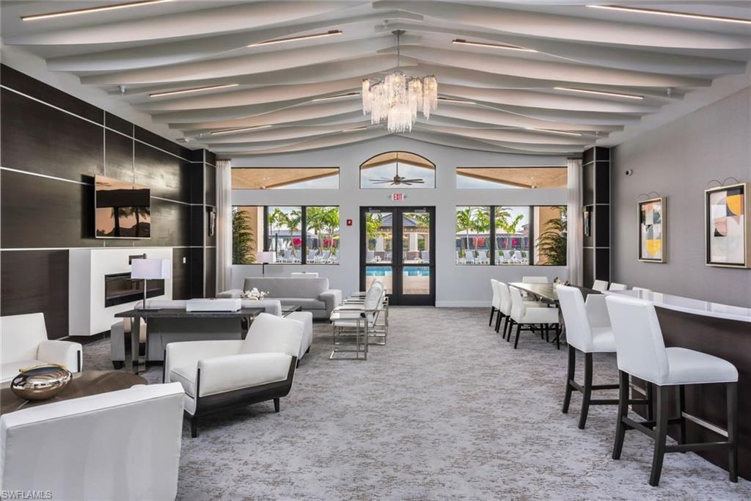
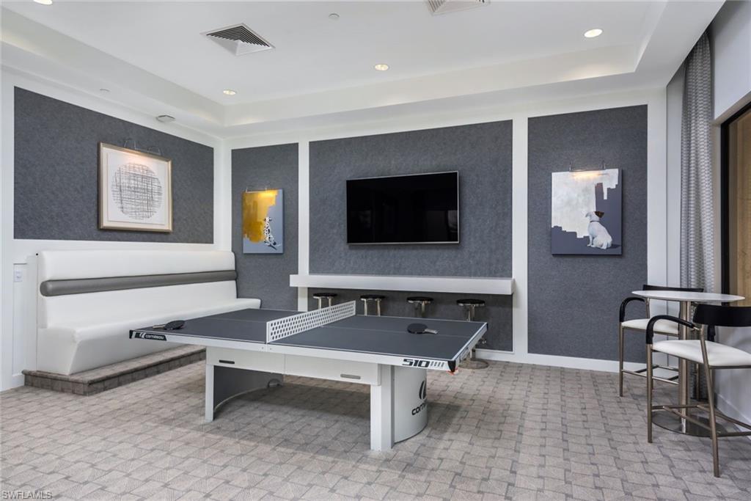
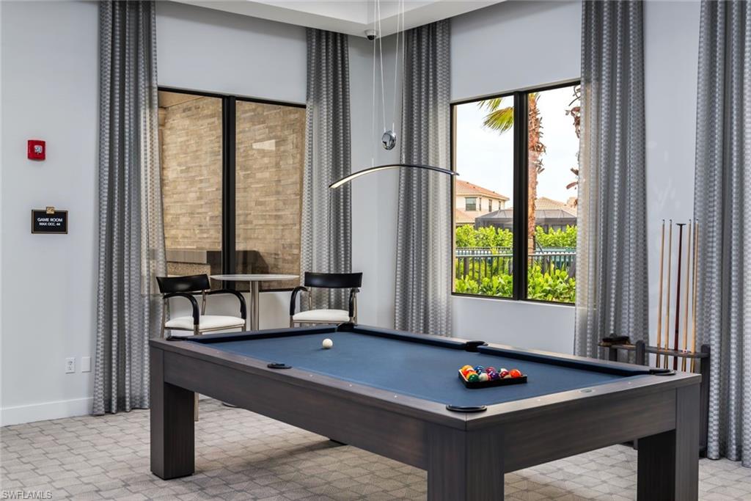
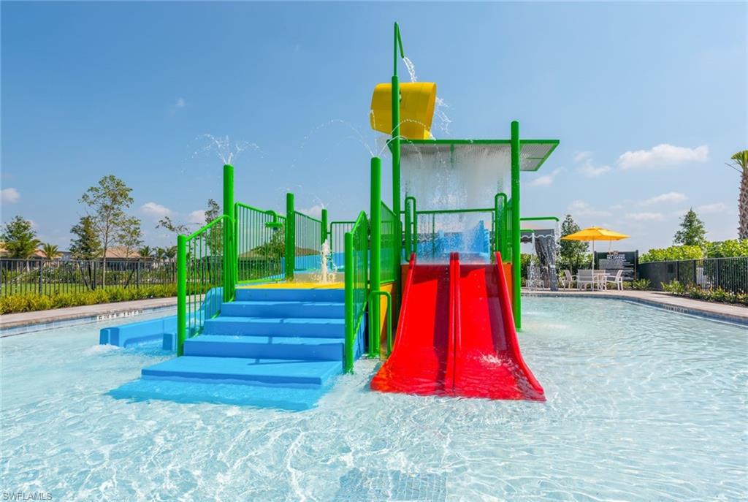
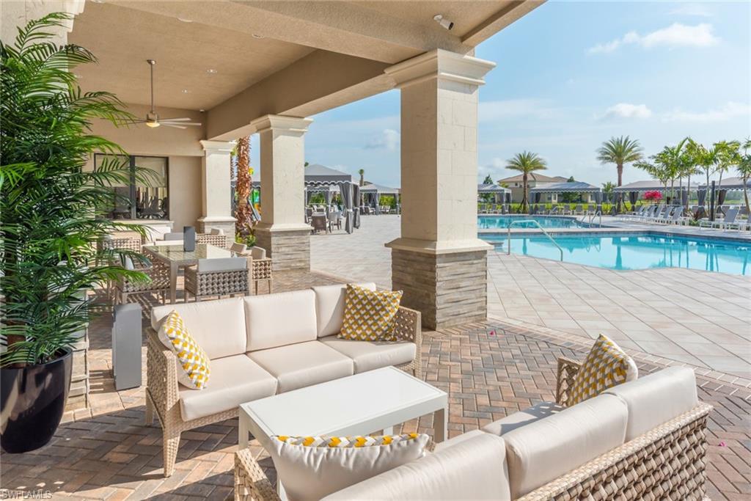
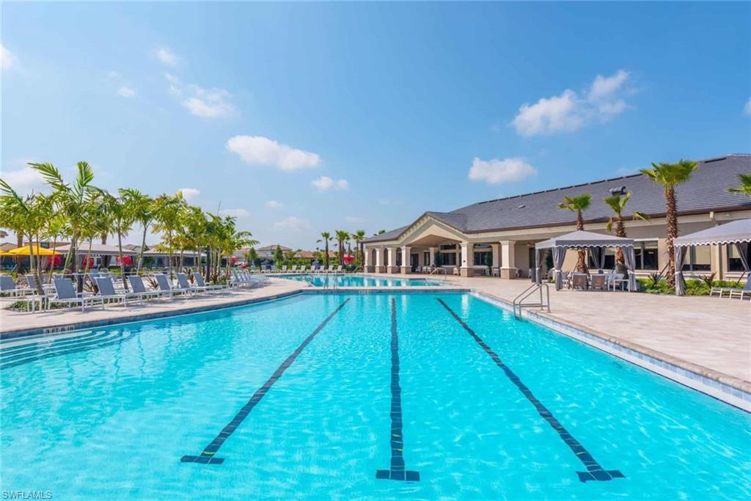
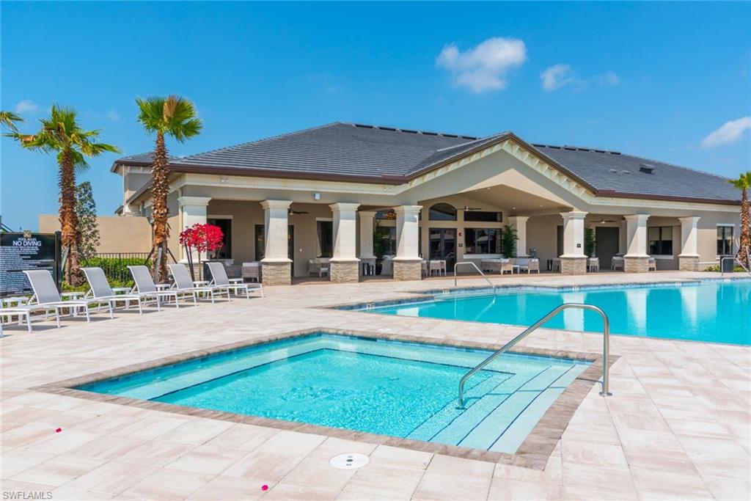
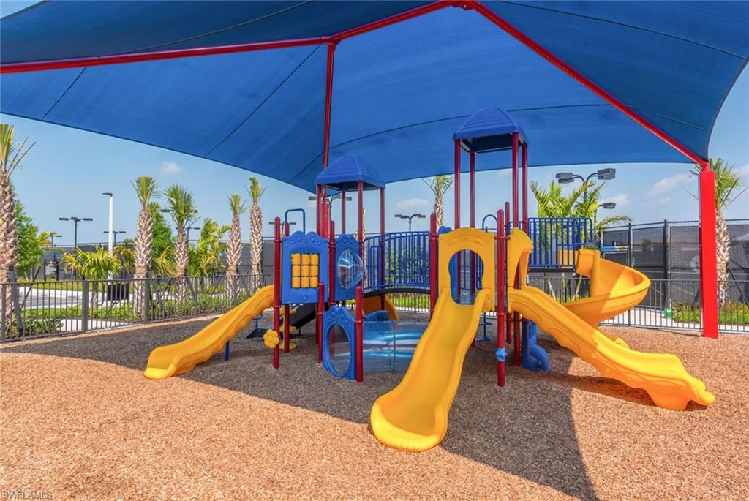
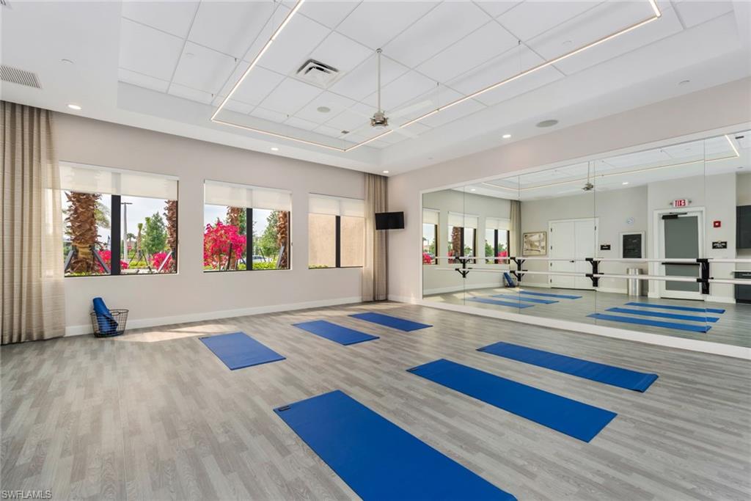
Come discover why Stonecreek is the most desired community in North Naples. This amenity-rich, family-friendly neighborhood offers something for everyone. Kids can enjoy the water park, playground, and media room, while adults will find endless entertainment with pickleball courts, tennis, a game and billiards room, social events, a lap pool, and so much more. Stonecreek truly provides a lifestyle of luxury and recreation for all ages, making it a perfect place to call home.

Share Property

Location

4609 Azalea Drive DR, NAPLES, FL 34119

Status

Sold

Date Sold

December 30, 2024
Samantha Kiffney

Samantha Kiffney

TITLE

Global Luxury REALTOR®

Property Amenities

Interior
Laundry room Laundry in Residence, Laundry Tub
Appliances Gas Cooktop, Dishwasher, Disposal, Double Oven, Dryer, Freezer, Microwave, Range, Refrigerator/Freezer, Tankless Water Heater, Wall Oven, Washer, Water Treatment Owned
Flooring Marble, Tile, Wood
Total Bedrooms: 4
Full Bathrooms: 3
Other Interior Features Built-In Cabinets, Coffered Ceiling(s), Foyer, French Doors, Laundry Tub, Pantry, Smoke Detectors, Tray Ceiling(s), Walk-In Closet(s)
Area & Lot
Total area 3,819 Sq.Ft.
Lot Area 9,148 Sq.Ft.
Living area 2,755 Sq.Ft.
MLS® ID 224082309
Year Built 2019
High School AUBREY RODGERS HIGH SCHOOL
Middle School OAKRIDGE MIDDLE
Elementary School LAUREL OAK ELEMENTARY
Water Frontage None
View Description Landscaped Area,Preserve
Architecture Styles Ranch, Contemporary, Single Family
Type Residential
Status Sold
Exterior
Stories 1
Pool Community
Air conditioning Ceiling Fan(s), Central Electric
Heat type Central Electric
Water Source Central, Filter
Garage Space 3.0
Security Features Security System, Smoke Detector(s), Gated Community
Other Exterior Features Screened Lanai/Porch
Parking Driveway Paved, Golf Cart, Attached
Lot Features Corner Lot, Oversize
Roof Tile
Finance
Sales Price $1,100,000
HOA Fees $5,396 yearly
Real Estate Tax $5,205 yearly

360 Virtual Tour

Take a tour of this property

Work With Samantha

Whether helping families identify the ideal neighborhood, advising on waterfront estates, or navigating Naples' luxury gated communities, I focus on matching each client with not only the right property, but the right lifestyle. My deep local knowledge, combined with the global reach of Coldwell Banker Global Luxury, allows me to connect clients with opportunities both on and off the market.