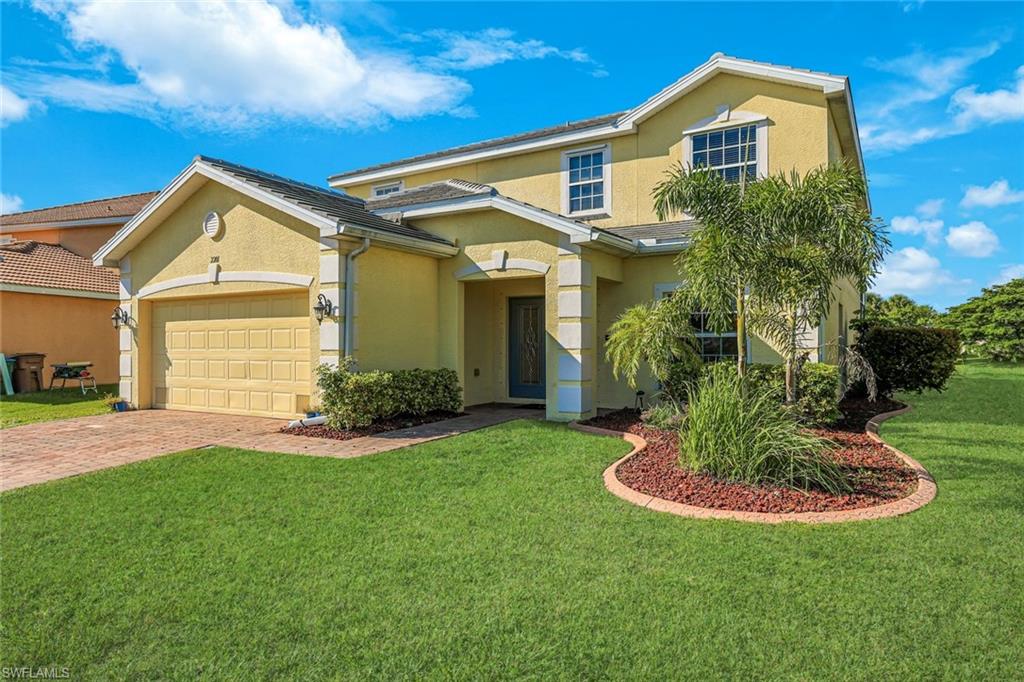
Two-story yellow home with a double garage, paver driveway, and landscaped front lawn.
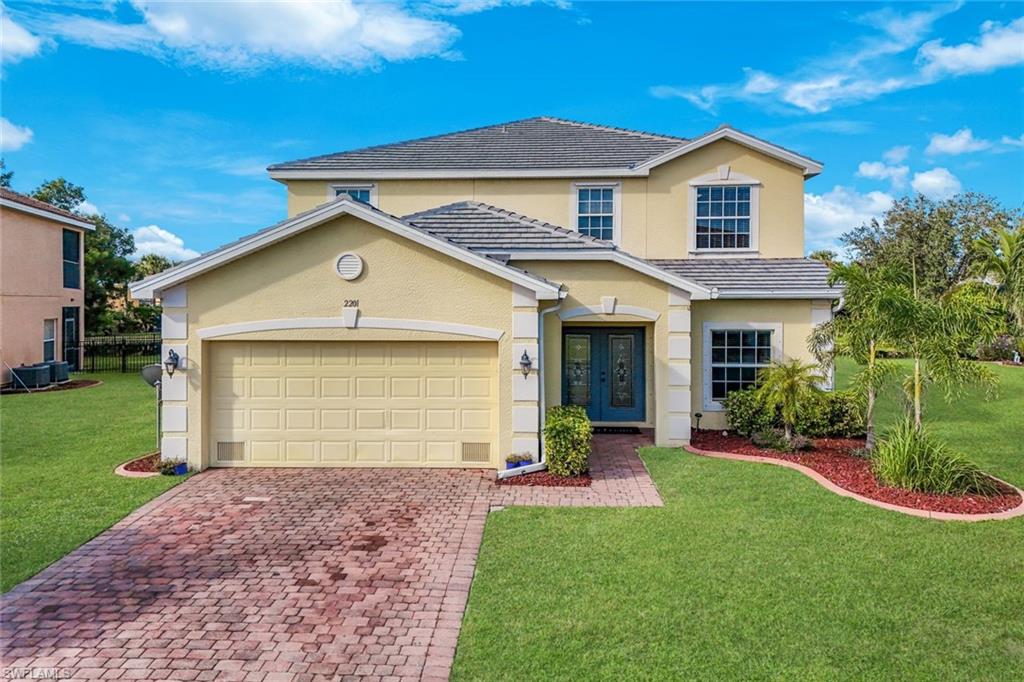
Two-story beige home with a double garage, brick paver driveway, and landscaped front lawn.
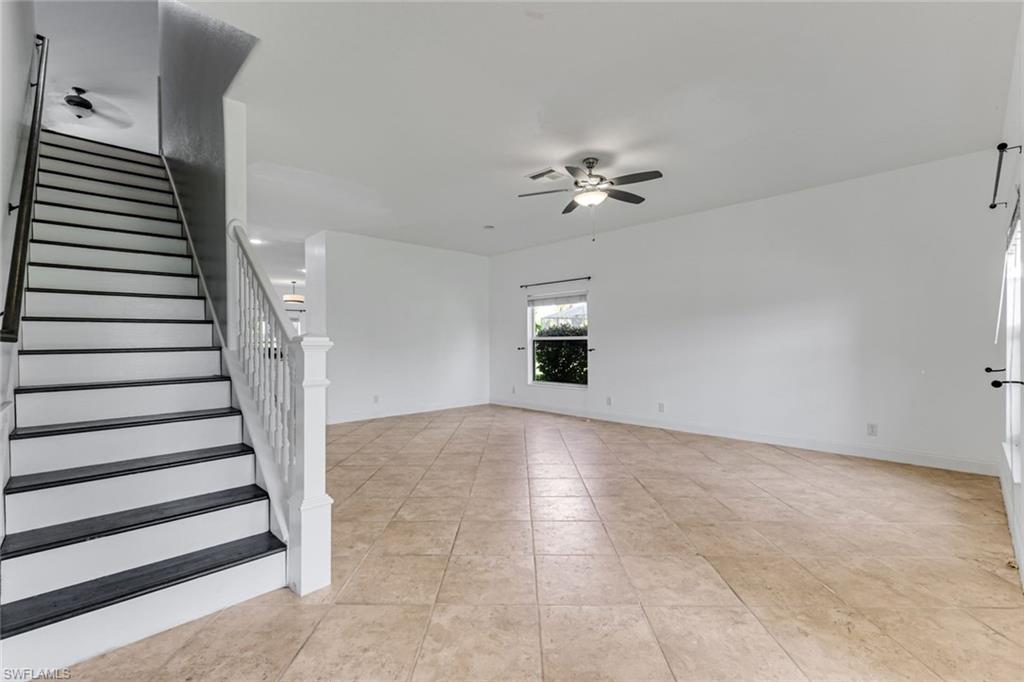
Vacant living room with beige tile floors and a staircase with dark treads and white railing.
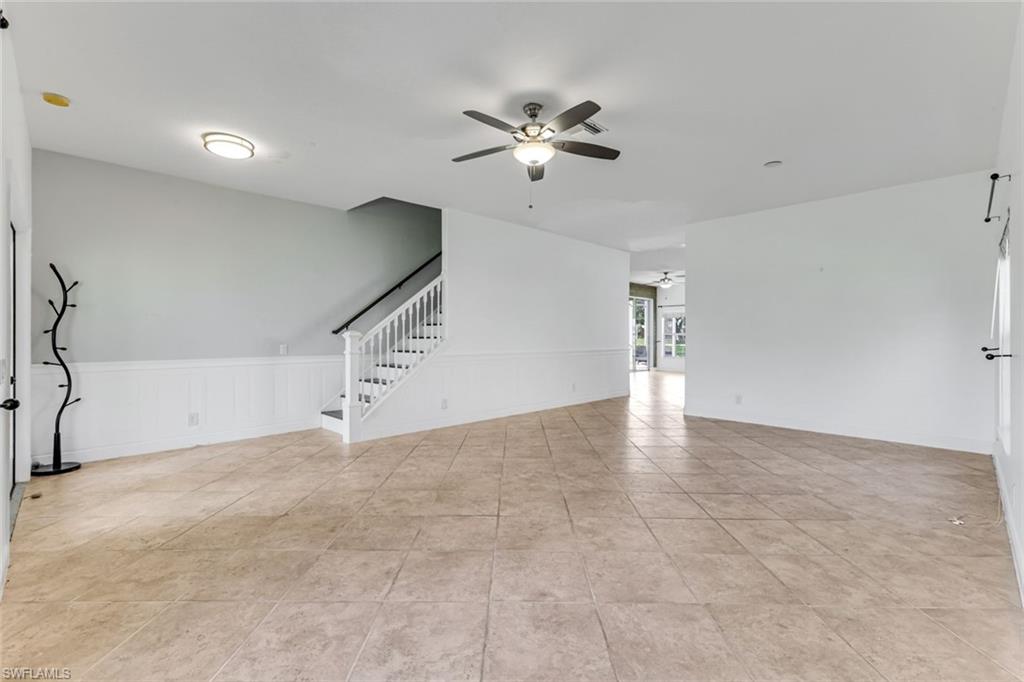
Empty living area with tiled floors, white wainscoting, and a staircase.
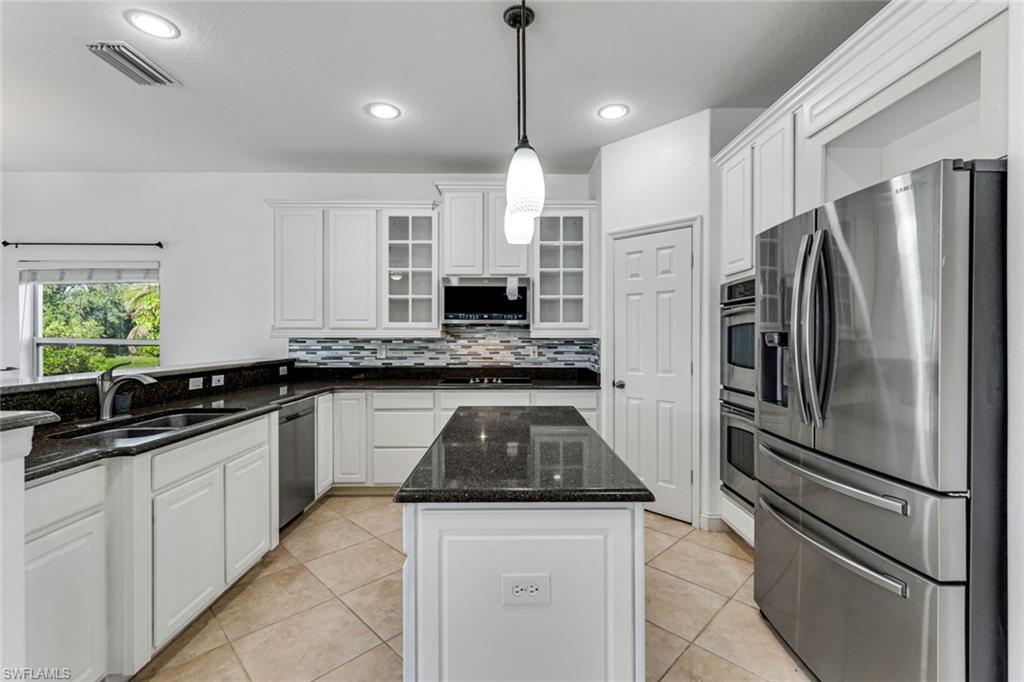
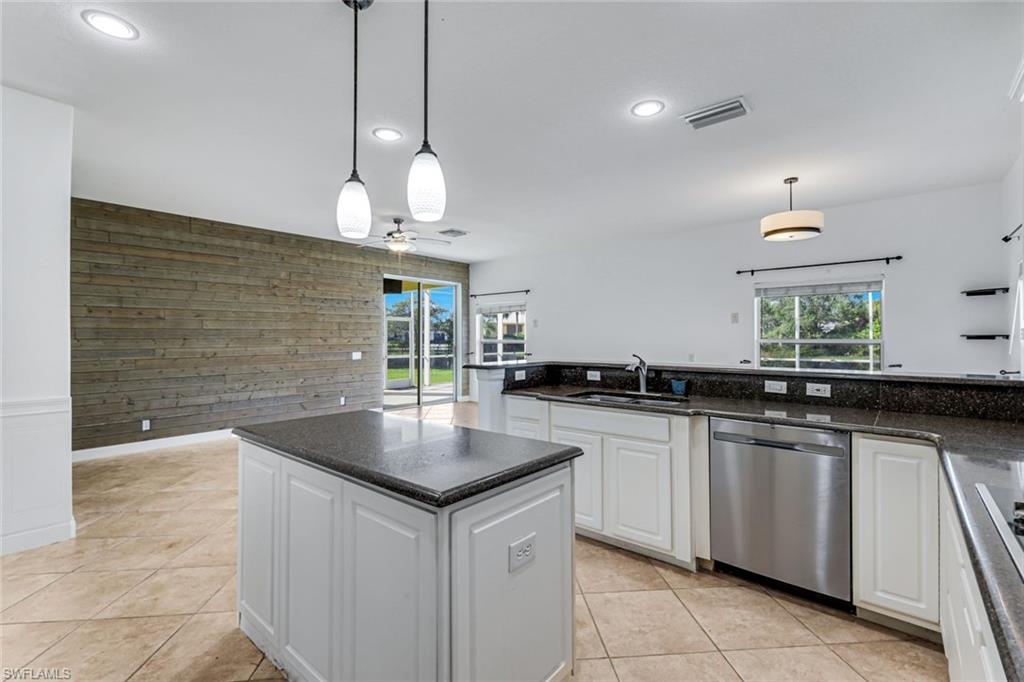
Kitchen with white cabinets, dark granite island, stainless steel appliances, and a window overlooking greenery.
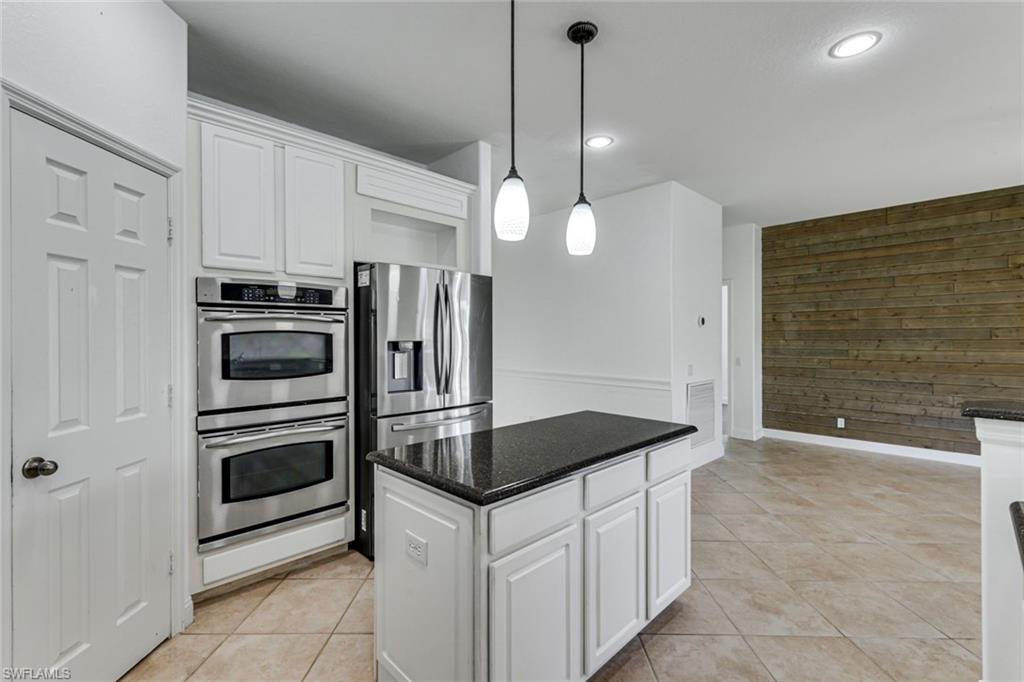
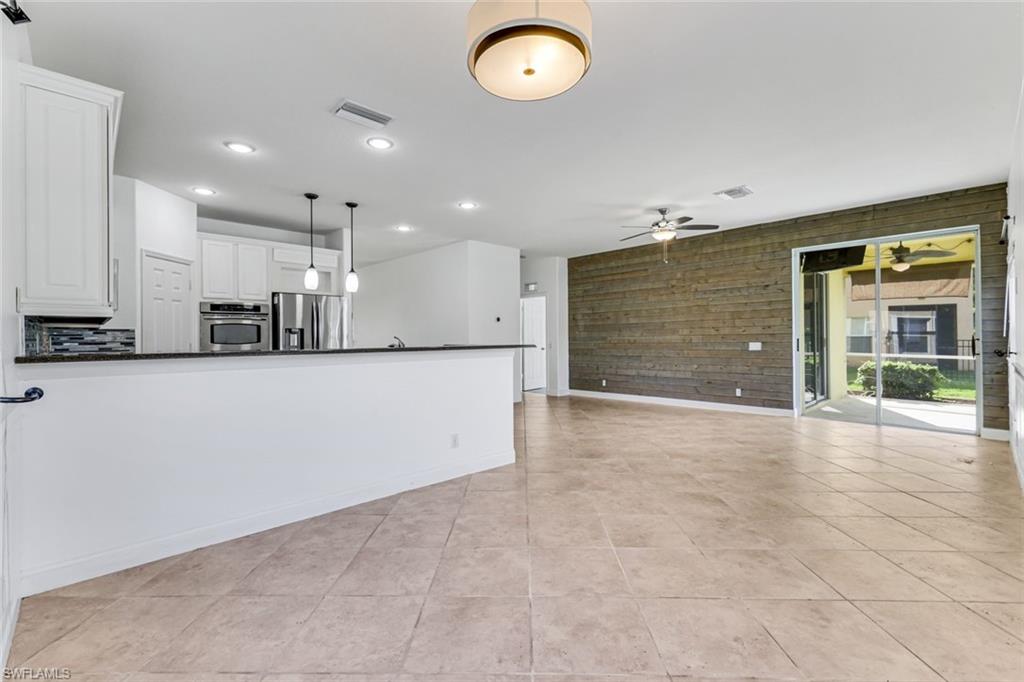
Kitchen with white cabinets, stainless steel appliances, dark island countertop, and wood-plank accent wall.
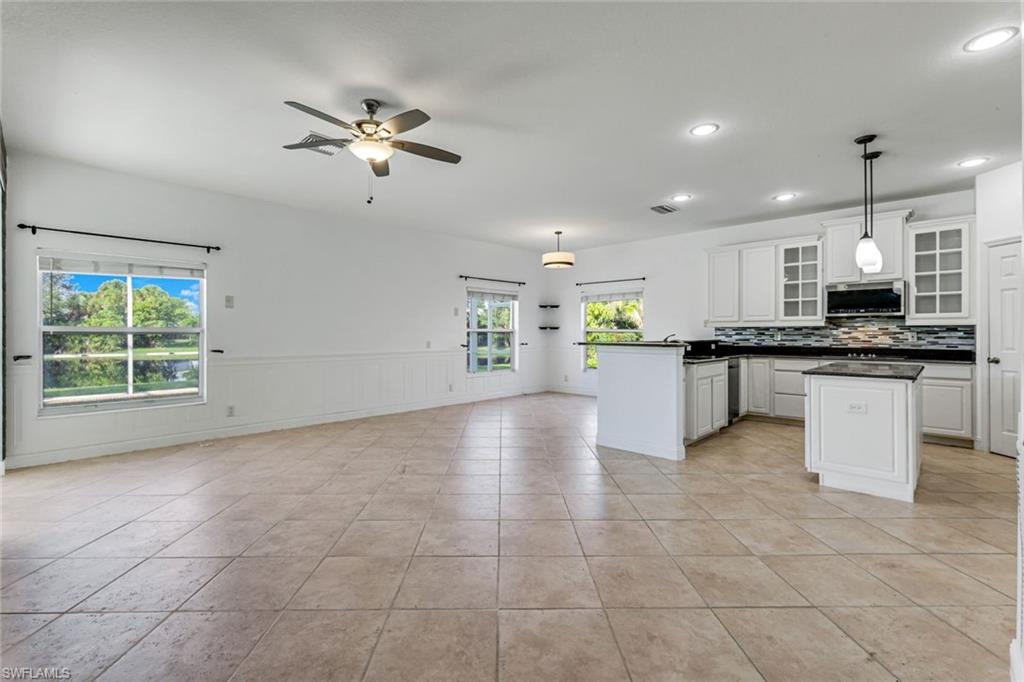
Unfurnished kitchen and dining area with white cabinetry, an island, and large windows overlooking greenery.
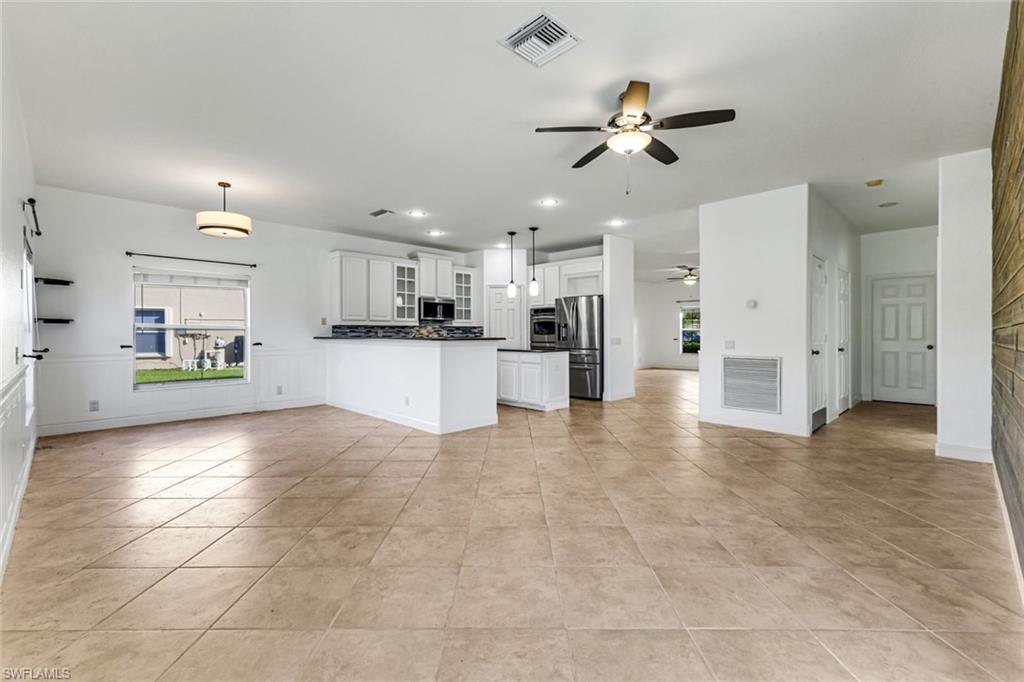
Open kitchen with white cabinets, stainless steel appliances, a breakfast bar, and beige tile floors.
Open kitchen and living area with a white breakfast bar, tile floors, and a wood-plank accent wall.
Kitchen with a central island, dark granite counters, white cabinetry, and a weathered wood accent wall.
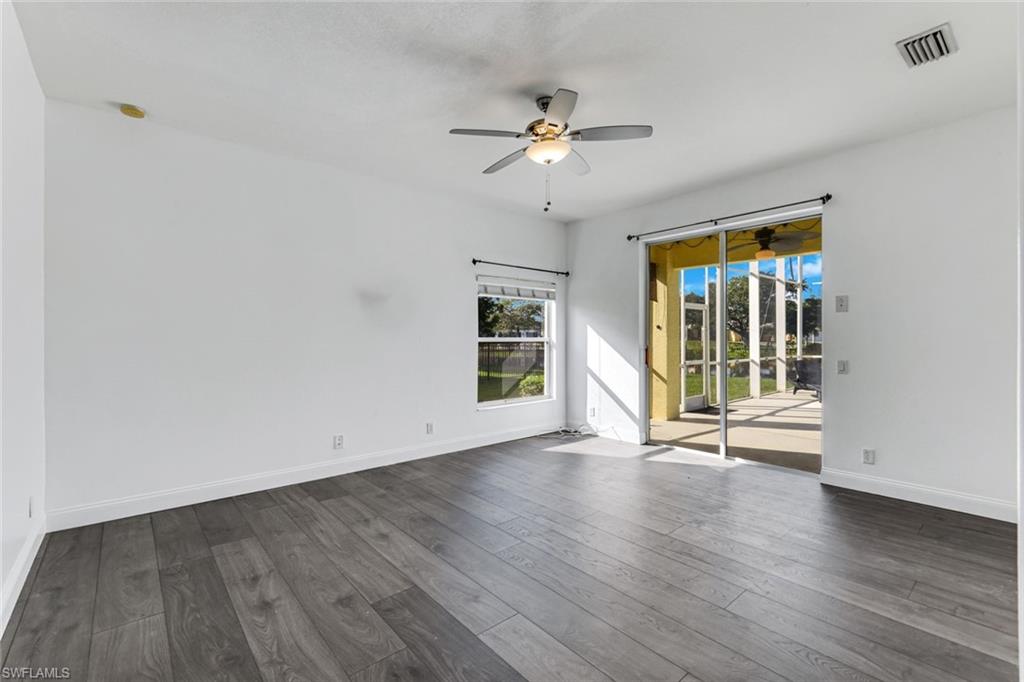
Empty room with gray plank flooring, ceiling fan, and sliding glass doors to a covered patio.
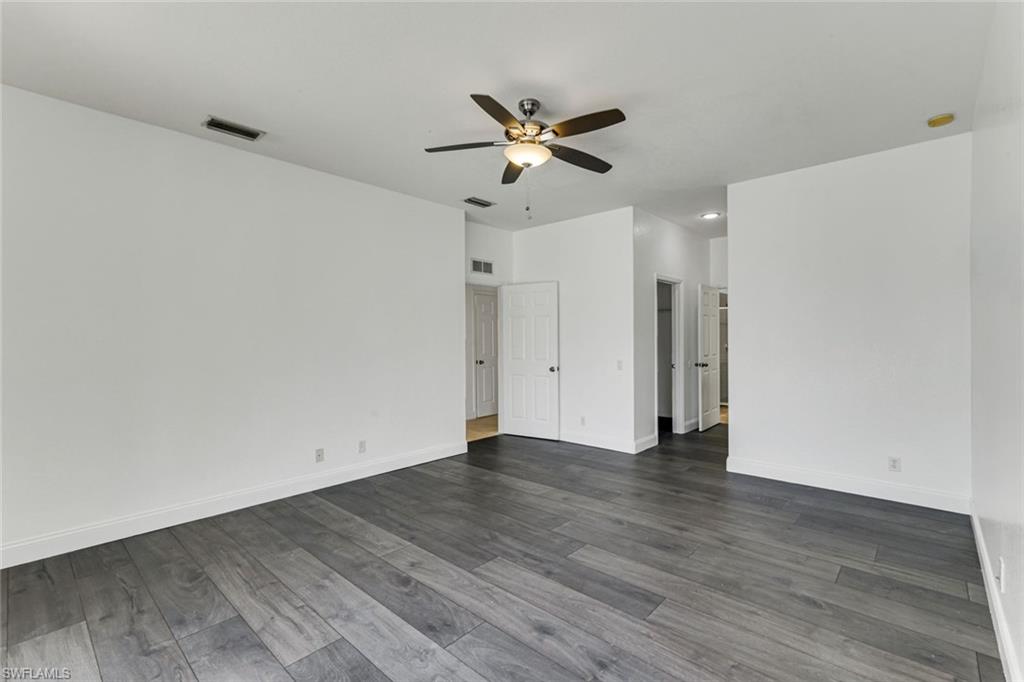
Empty room with gray plank flooring, white walls, and a ceiling fan with light.
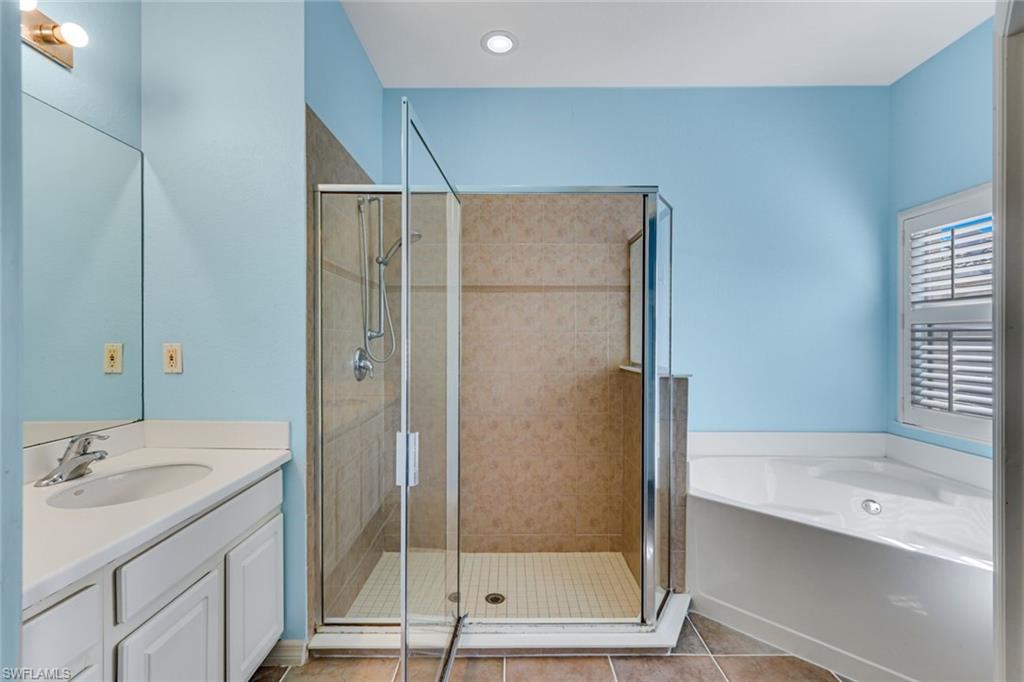
Bathroom with a glass-enclosed shower, corner soaking tub, white vanity, and light blue walls.
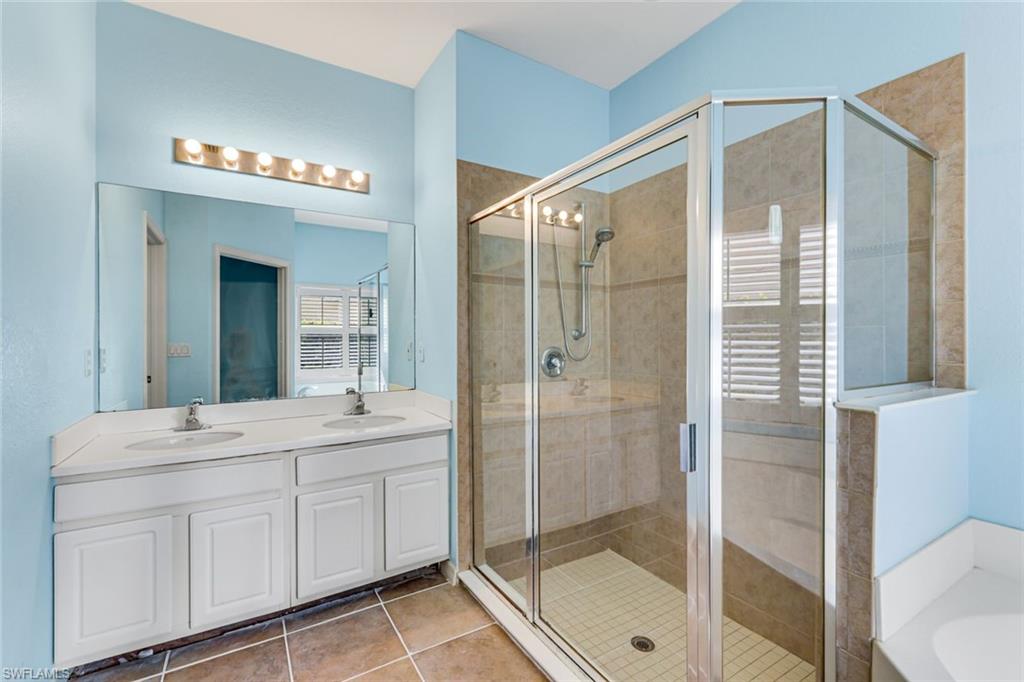
Bathroom with a white double vanity and a large glass-enclosed tan-tile shower.
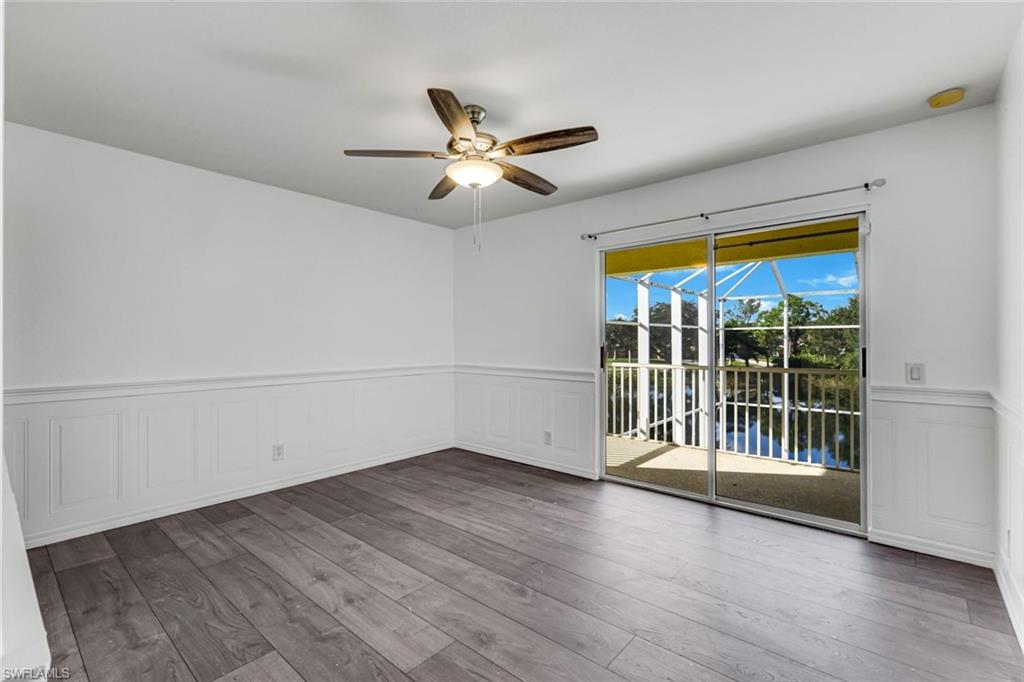
Vacant room with gray plank flooring, white wainscoting, and sliding doors overlooking water.
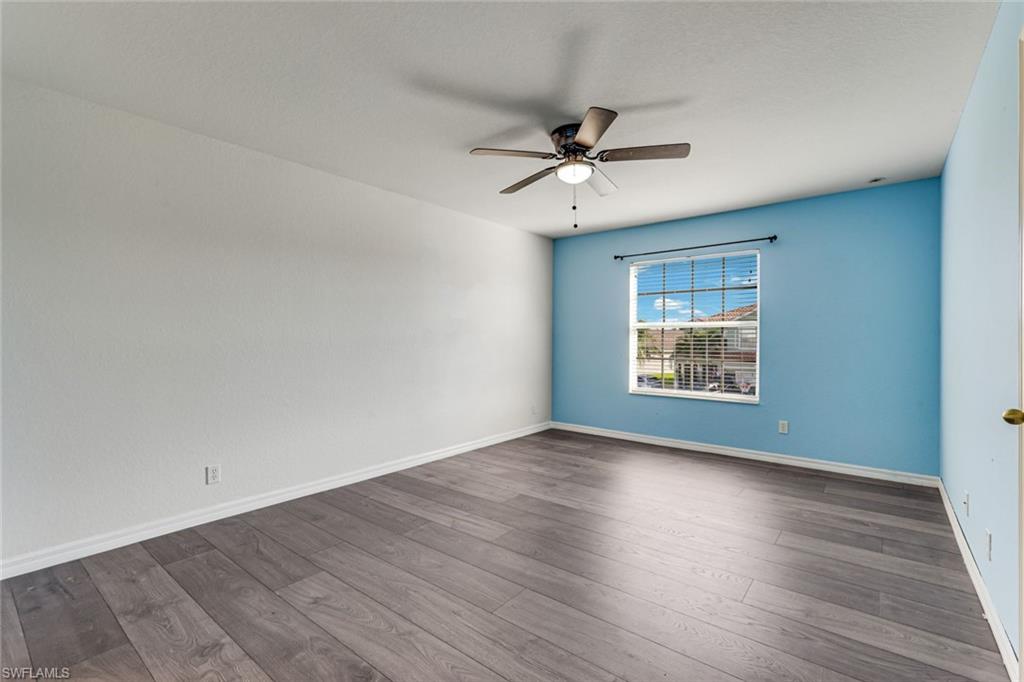
Vacant bedroom with gray plank flooring, a blue accent wall, and a ceiling fan.
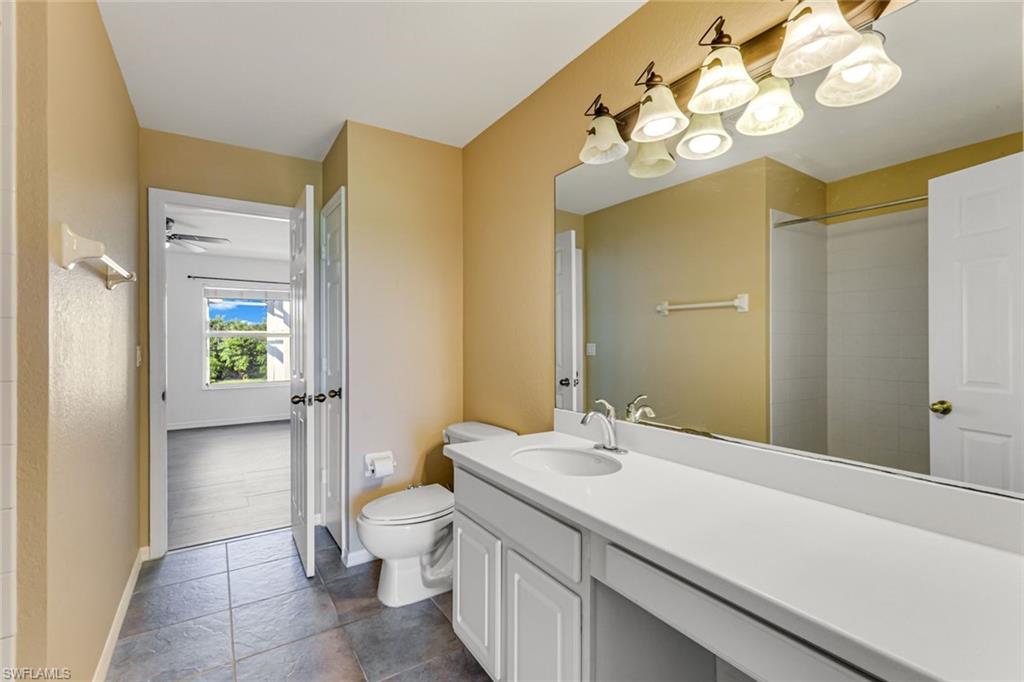
Bathroom with a long white vanity, large mirror, gray tile floor, and tiled shower.
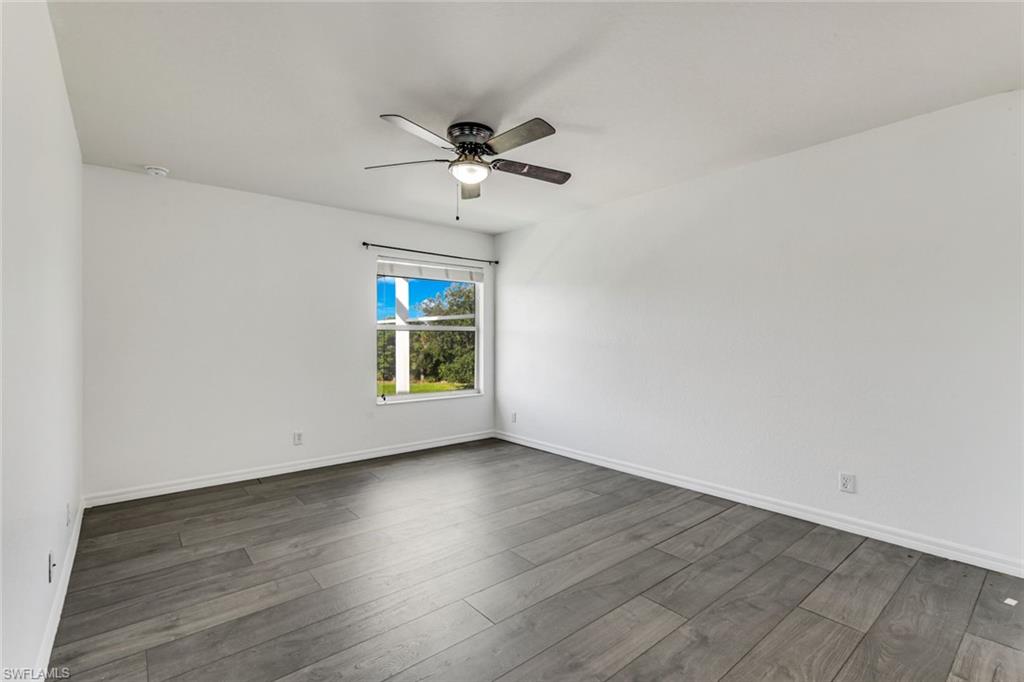
Empty bedroom with gray plank flooring, a ceiling fan, and a window overlooking greenery.
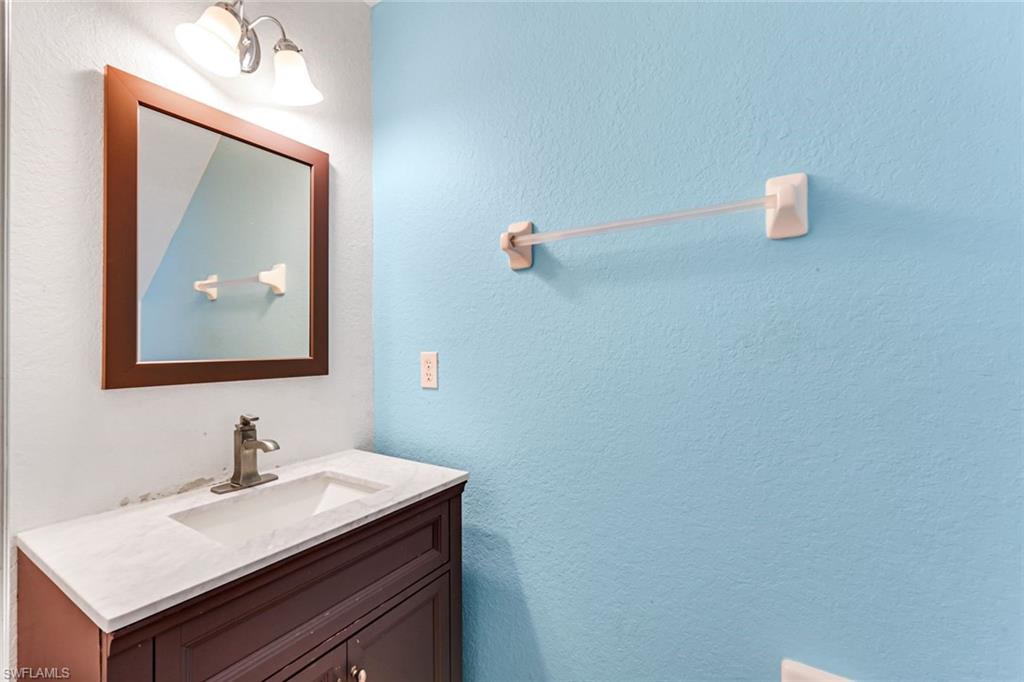
Bathroom vanity with a framed mirror and towel bar against a bright blue wall.
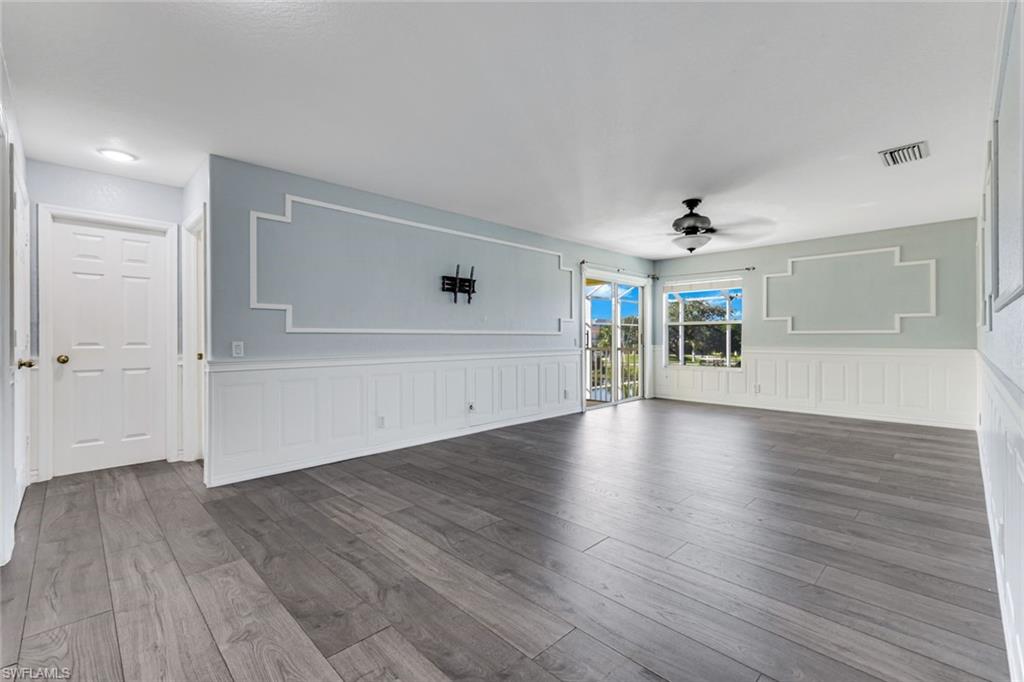
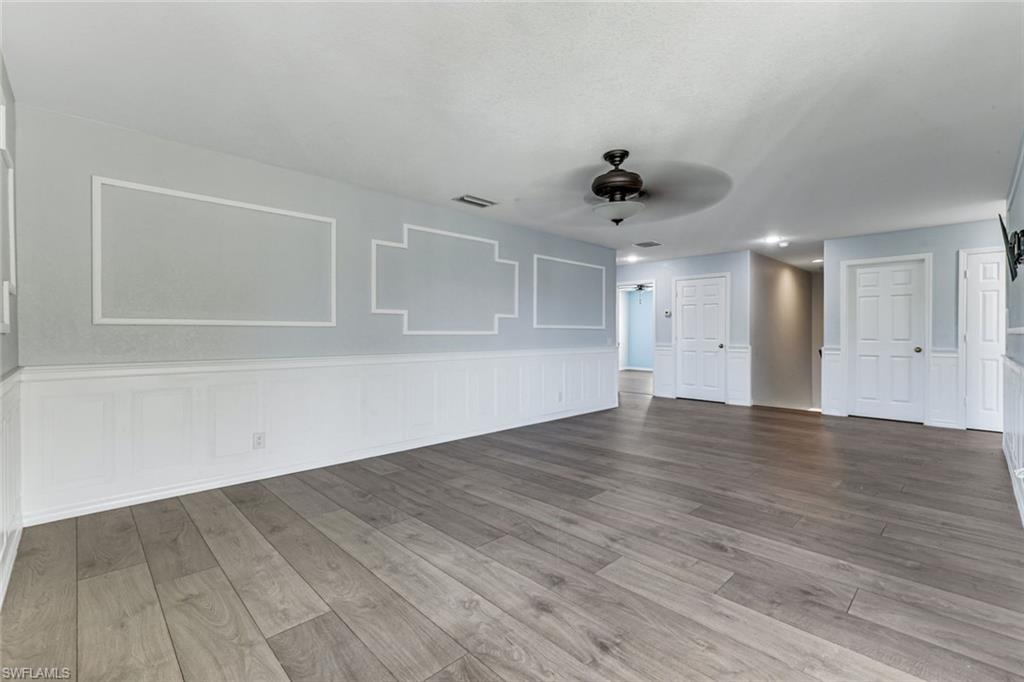
Vacant living room with gray plank floors, white wainscoting, decorative wall trim, and a sliding glass door.
Vacant room with decorative wall molding, white wainscoting, gray tile flooring, and several doors.
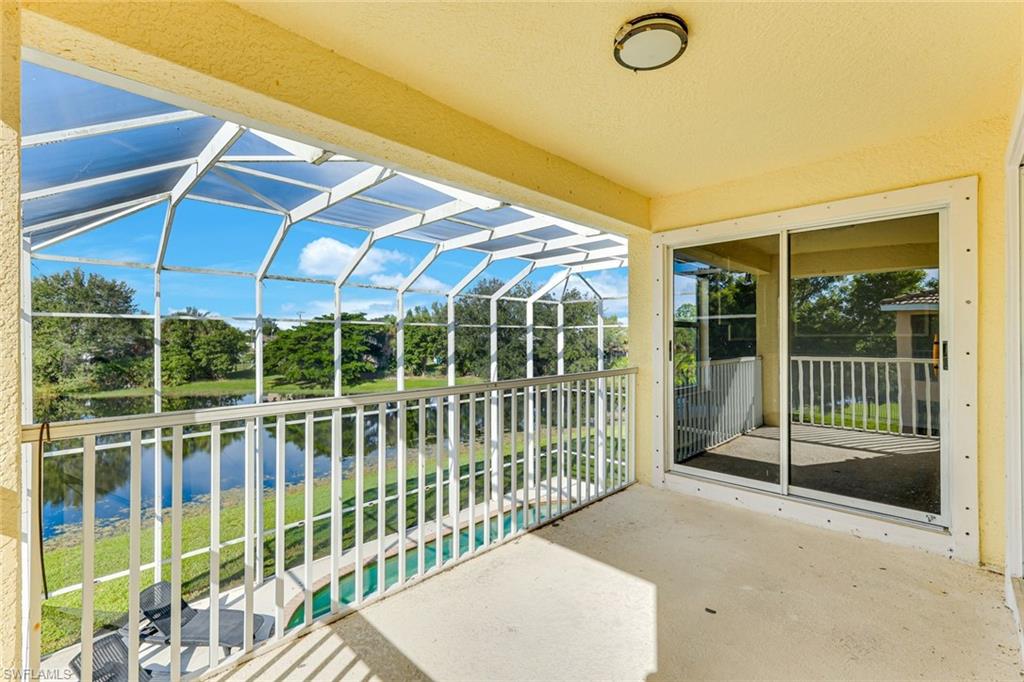
Screened lanai overlooking a canal, with a white railing and a glimpse of the pool.
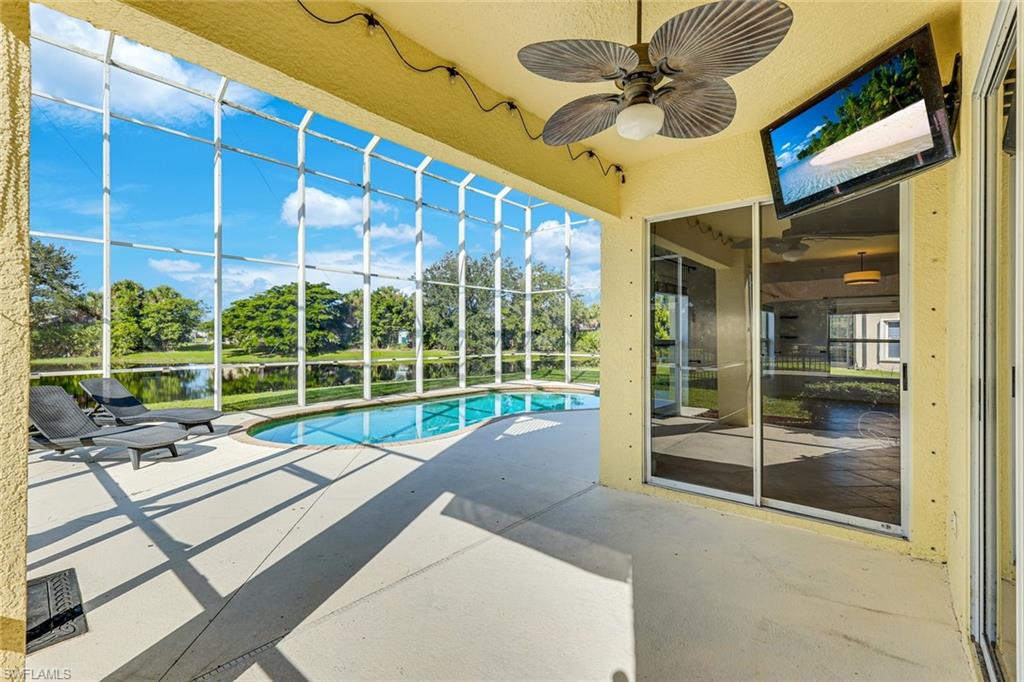
Screened lanai with a curved pool, lounge chairs, and a waterway view.
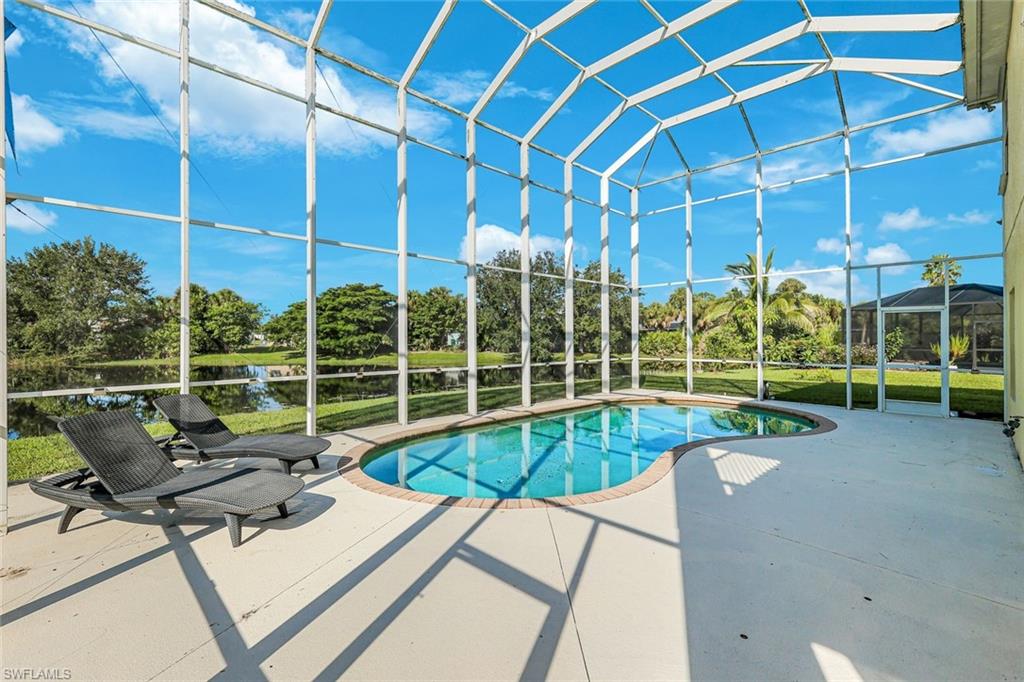
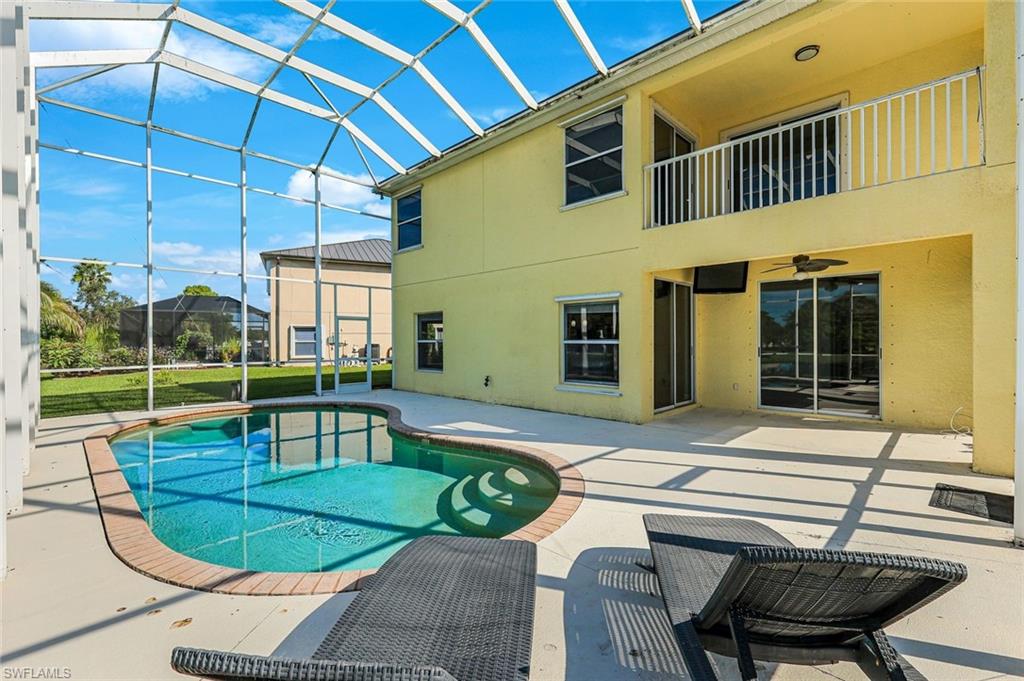
Screened pool deck with a curved swimming pool, lounge chairs, and water visible beyond the enclosure.
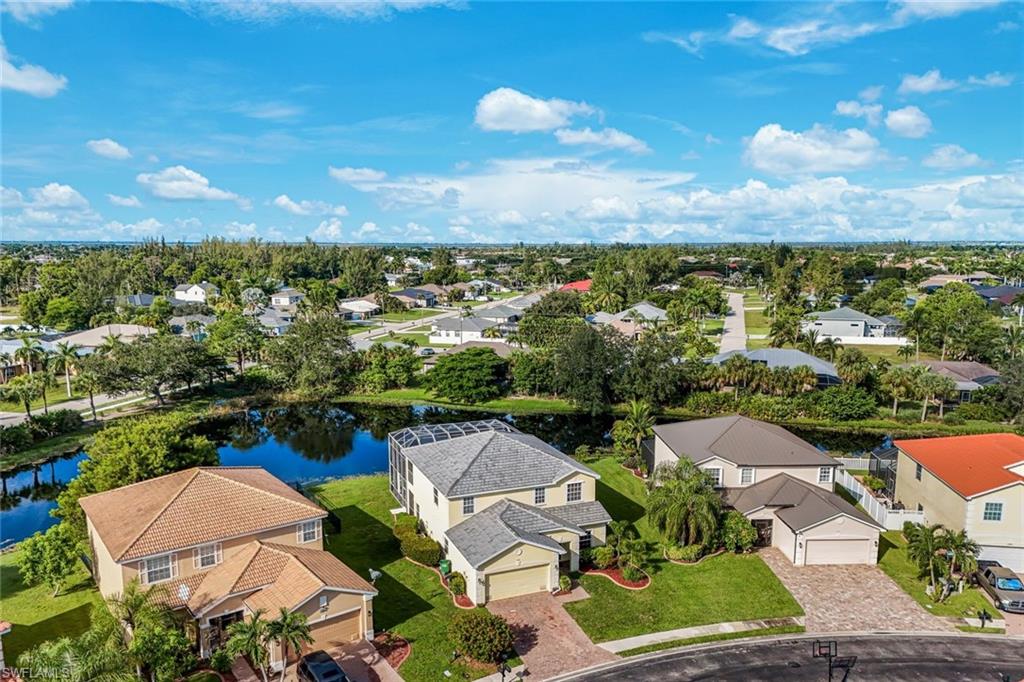
Backyard pool in a screened lanai beside a yellow two-story home with an upper balcony.
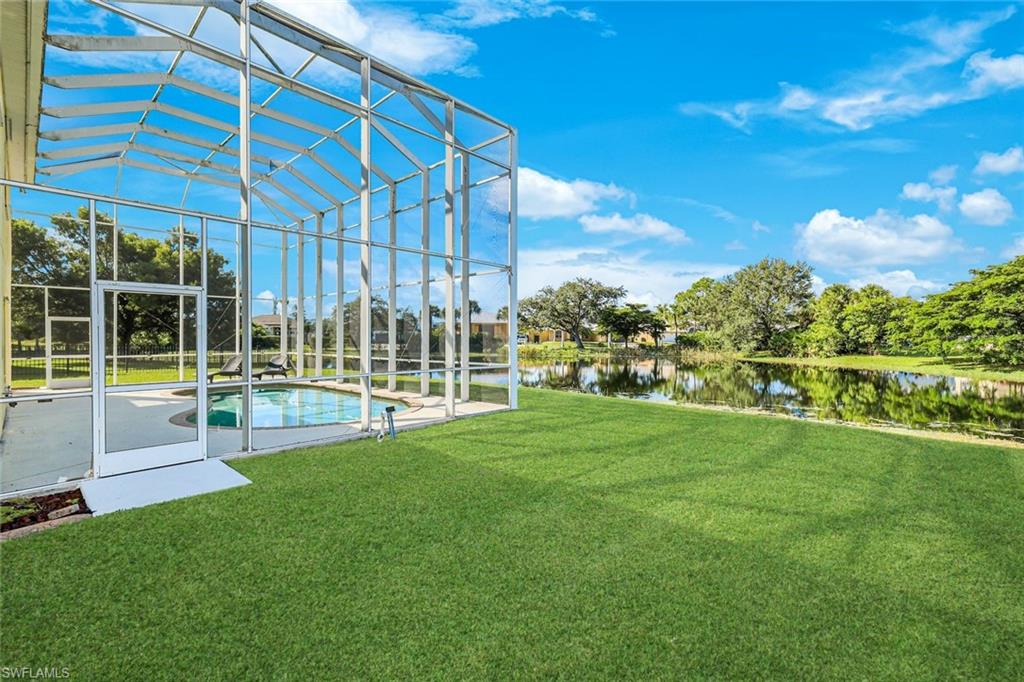
Screened backyard pool beside a broad lawn, with a tree-lined pond beyond.
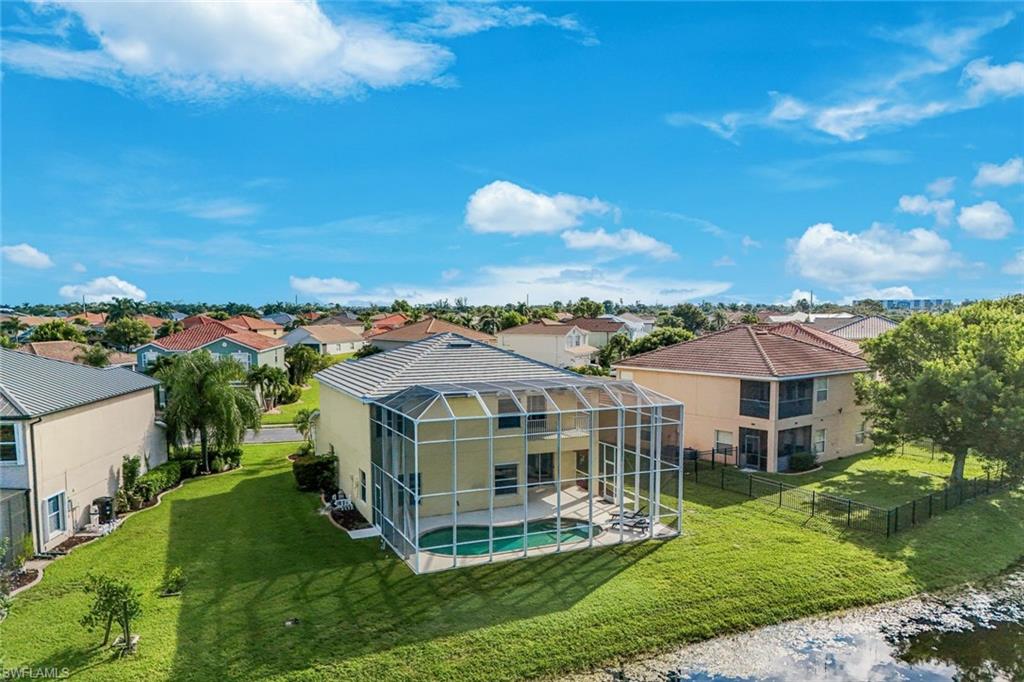
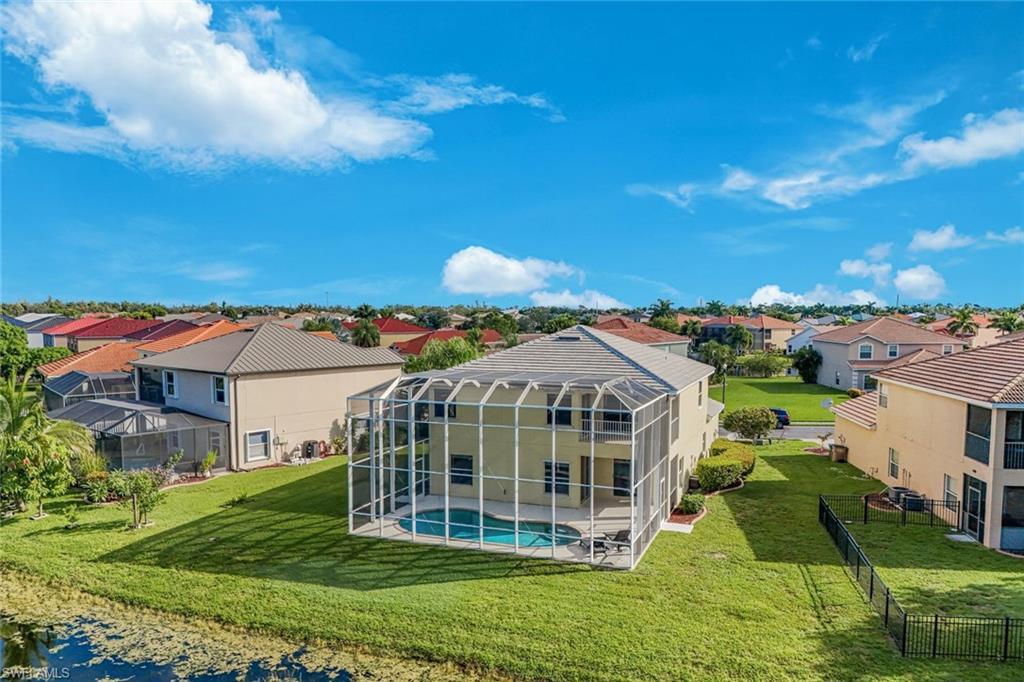
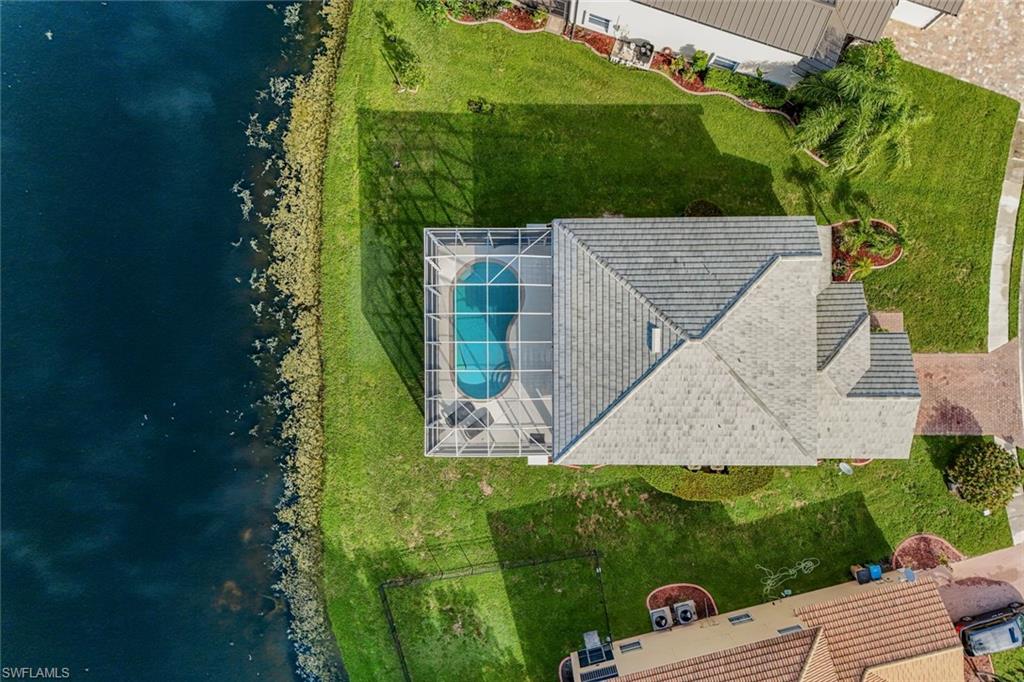
Aerial view of a waterfront home with a screened pool enclosure beside a canal.
Aerial view of a two-story home with a screened pool and canal behind the yard.
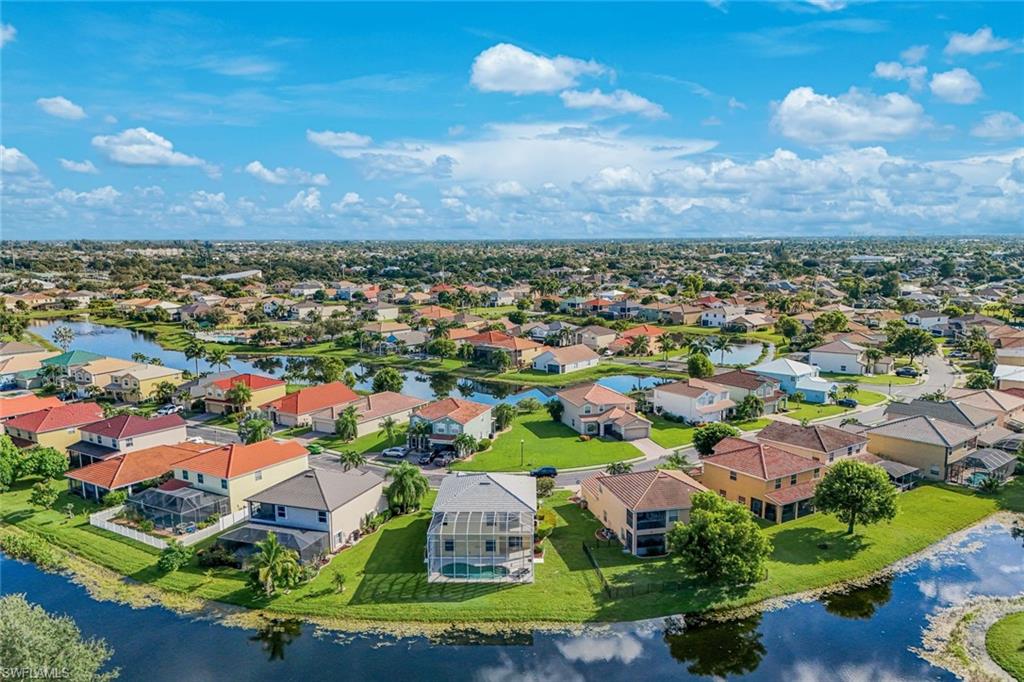
Aerial view of a canal-front home amid a sunny neighborhood of homes and waterways.
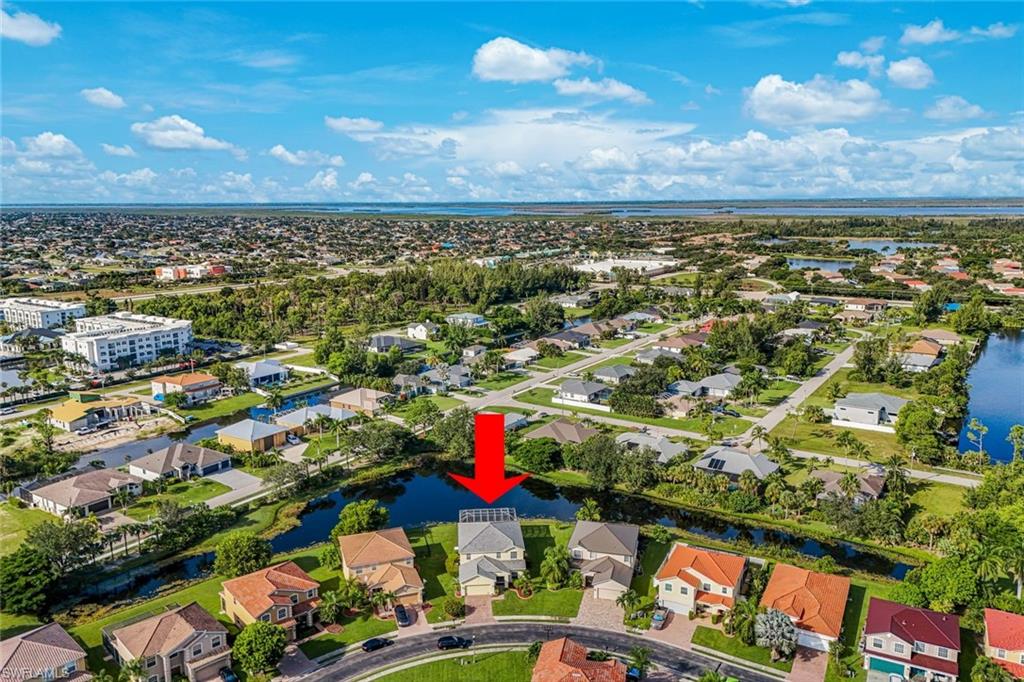
Aerial view of a Cape Coral home beside a lake, surrounded by houses and palm trees.
Waterfront home with a screened pool beside a canal, viewed from above.
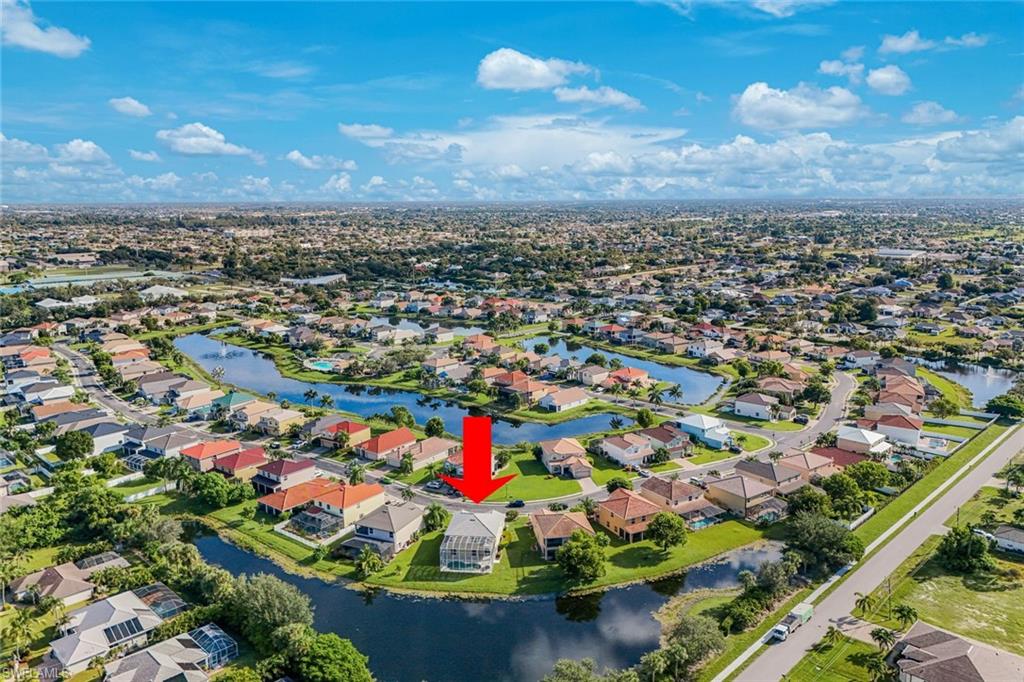
Aerial view of a canal-side Cape Coral home marked by a red arrow, surrounded by waterways and neighboring houses.
Aerial view of a Cape Coral home beside a canal, marked by a red arrow.
VIEW PHOTOS
Courtesy of Samantha Kiffney, Coldwell Banker Realty, 239-227-5783
$525,000

2201 Cape Heather CIR

5 Beds 4 Baths 3,225 Sq.Ft. 9,932 Sq.Ft.

Description

**RARELY AVAILABLE LAKEFRONT GEM IN HEATHERWOOD LAKES!** DO NOT MISS this opportunity to own a MASSIVE POOL HOME offering over **3,250 SQ FT of living space at approximately $161 PER SQ FT!** Offered at just **$525,000**, this spacious 5-bedroom, 3.5-bath home sits on a LARGE, OVERSIZED LAKEFRONT LOT within the highly desirable GATED community of Heatherwood Lakes with LOW HOA fees!

From the moment you enter, you'll notice the CUSTOM DETAILS that set this home apart. Beautiful **CUSTOM WOODWORKING THROUGHOUT** includes wainscoting, decorative wall treatments, a CUSTOM WOOD ENTERTAINMENT WALL in the living room and a striking WOOD STAIRCASE with a two-tone finish. The kitchen features **GRANITE COUNTERTOPS** and a **STAINLESS STEEL APPLIANCE PACKAGE**, creating a spacious and functional centerpiece for everyday living and entertaining.

With more than 3,250 square feet under air, the expansive floor plan provides incredible flexibility with multiple living spaces, generously sized bedrooms and plenty of room for home offices, guest accommodations, playrooms or additional entertainment areas.

Step outside to your own PRIVATE SCREENED POOL overlooking the lake and an expansive backyard with room for a fence, dogs, children's play area and additional outdoor living--the possibilities are endless! Upstairs, a **PRIVATE SECOND-FLOOR PATIO/BALCONY OVERLOOKING THE POOL** provides another outdoor space to relax and take in the views.

Heatherwood Lakes offers the privacy and security of a GATED COMMUNITY while maintaining LOW HOA fees, along with community amenities including a pool, playground, sidewalks and more.

**LAKEFRONT. PRIVATE POOL. OVERSIZED LOT. 5 BEDROOMS. 3.5 BATHS. 3,250+ SQ FT. CUSTOM WOODWORKING. UPSTAIRS BALCONY. GATED COMMUNITY. APPROX. $161/SQ FT. OFFERED AT ONLY $525K!**

**PLUS -- HOME WARRANTY INCLUDED!** The homeowner has already purchased a **HOME WARRANTY POLICY THAT WILL TRANSFER TO THE NEW OWNER**, providing additional value and peace of mind from day one!

This is an incredible opportunity to own a MASSIVE family home with the space, outdoor living and custom details that are difficult to find at this price point.

**GO & SHOW WITH SUPRA iBOX!** Schedule your showing today and DON'T MISS the opportunity to make this Heatherwood Lakes home yours!

Share Property

Location

2201 Cape Heather CIR, CAPE CORAL, FL 33991

Status

For Sale
Samantha Kiffney

Samantha Kiffney

TITLE

Global Luxury REALTOR®

Property Amenities

Interior
Laundry room Laundry in Residence
Appliances Electric Cooktop, Dishwasher, Disposal, Double Oven, Freezer, Microwave, Refrigerator/Freezer, Refrigerator/Icemaker, Self Cleaning Oven, Washer
Flooring Laminate, Tile, Wood
Total Bedrooms: 5
Half Bathrooms: 1
Full Bathrooms: 3
Other Interior Features Bar, Built-In Cabinets, Foyer, Pantry, Smoke Detectors, Tray Ceiling(s), Walk-In Closet(s), Window Coverings
Area & Lot
Total area 3,656 Sq.Ft.
Lot Area 9,932 Sq.Ft.
Living area 3,225 Sq.Ft.
MLS® ID 226035210
Year Built 2006
High School SCHOOL CHOICE
Middle School SCHOOL CHOICE
Elementary School SCHOOL CHOICE
Water Frontage Lake
View Description Lake,Landscaped Area,Water,Water Feature
Architecture Styles Two Story, Traditional, Single Family
Type Residential
Status For Sale
Exterior
Stories 2
Pool Community, Below Ground, Equipment Stays, Screen Enclosure
Air conditioning Central Electric
Heat type Central Electric
Water Source Central
Garage Space 2.0
Security Features Smoke Detector(s), Gated Community
Other Exterior Features Balcony, Open Porch/Lanai, Screened Balcony, Screened Lanai/Porch
Parking 2 Assigned, Driveway Paved, Attached, Attached Carport
Lot Features Oversize
Roof Tile
Finance
Sales Price $525,000
HOA Fees $1,956 yearly
Real Estate Tax $4,001 yearly
Two-story beige home with a double garage, brick paver driveway, and landscaped front lawn.

360 Virtual Tour

Take a tour of this property
Two-story beige home with a double garage, brick paver driveway, and landscaped front lawn.

Schedule a Showing

I would love to show you my beautiful property. Please select your preferred date and time below. I will be in touch shortly to confirm your appointment.

Schedule a Showing

I would love to show you my beautiful property. Please select your preferred date and time below. I will be in touch shortly to confirm your appointment.

Thank you for your interest in 2201 Cape Heather CIR, CAPE CORAL, FL 33991. We are reviewing your request and will be in touch shortly!

Mortgage Calculator

Estimate your monthly mortgage payment, including the principal and interest, property taxes, and HOA. Adjust the values to generate a more accurate rate.

All estimates are provided for informational purposes only. Actual amounts may vary.
$0,000 Your Payment 20 15 65
$0,000 Your Payment

Work With Samantha

Whether helping families identify the ideal neighborhood, advising on waterfront estates, or navigating Naples' luxury gated communities, I focus on matching each client with not only the right property, but the right lifestyle. My deep local knowledge, combined with the global reach of Coldwell Banker Global Luxury, allows me to connect clients with opportunities both on and off the market.