Leave a Message

Thank you for your message. I will be in touch with you shortly.

4426 Caldera CIR
4426 Caldera CIR
4426 Caldera CIR
4426 Caldera CIR
4426 Caldera CIR
4426 Caldera CIR
4426 Caldera CIR
4426 Caldera CIR
4426 Caldera CIR
4426 Caldera CIR
4426 Caldera CIR
4426 Caldera CIR
4426 Caldera CIR
4426 Caldera CIR
4426 Caldera CIR
4426 Caldera CIR
4426 Caldera CIR
4426 Caldera CIR
4426 Caldera CIR
4426 Caldera CIR
4426 Caldera CIR
4426 Caldera CIR
4426 Caldera CIR
4426 Caldera CIR
4426 Caldera CIR
4426 Caldera CIR
4426 Caldera CIR
4426 Caldera CIR
4426 Caldera CIR
4426 Caldera CIR
4426 Caldera CIR
4426 Caldera CIR
4426 Caldera CIR
4426 Caldera CIR
4426 Caldera CIR
4426 Caldera CIR
4426 Caldera CIR
4426 Caldera CIR
4426 Caldera CIR
4426 Caldera CIR
4426 Caldera CIR
4426 Caldera CIR
4426 Caldera CIR
4426 Caldera CIR
4426 Caldera CIR
4426 Caldera CIR
4426 Caldera CIR
VIEW PHOTOS
Courtesy of TJ Bialek, Jr, Call It Closed Intl Realty, 239-777-4001
$1,550,000

4426 Caldera CIR

3 Beds 4 Baths 3,072 Sq.Ft. 10,019 Sq.Ft.

Description

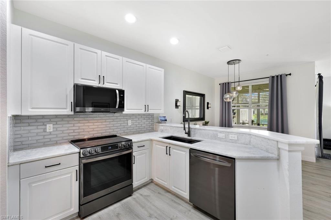
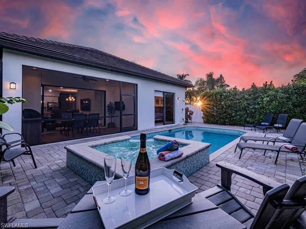
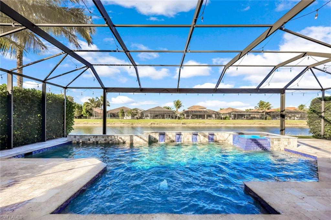
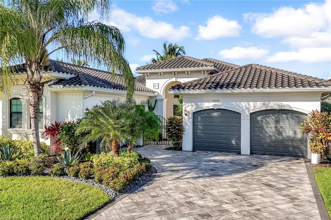
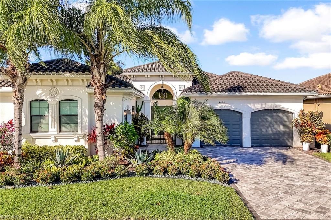
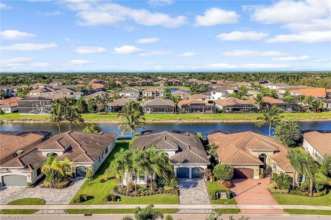
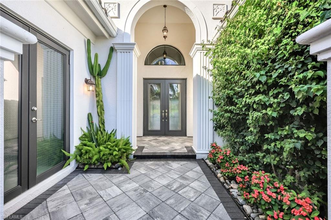
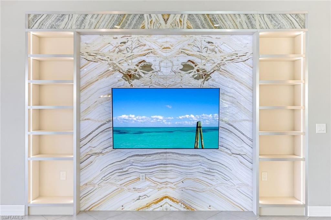
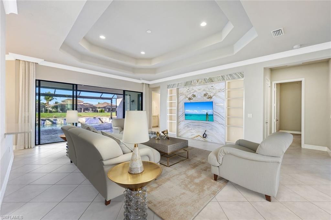
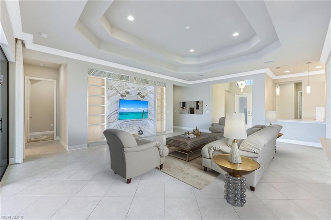
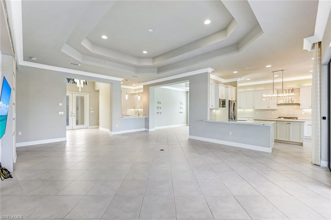
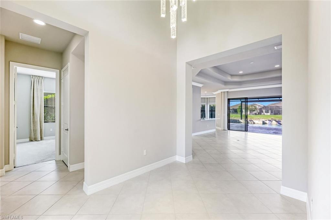
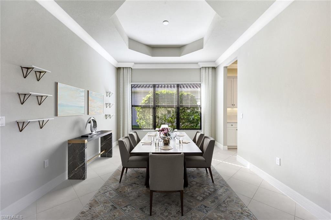
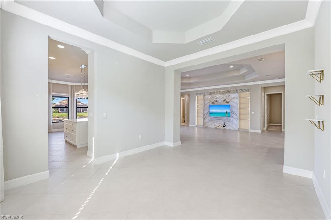
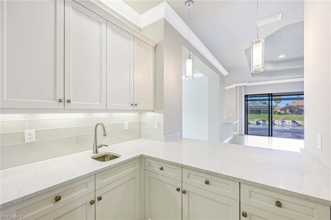
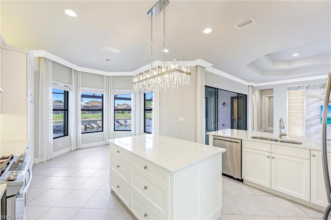
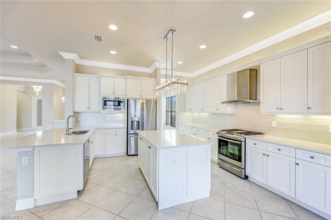
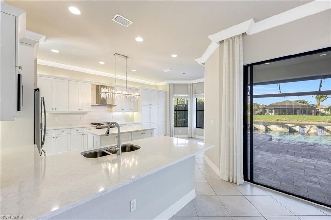
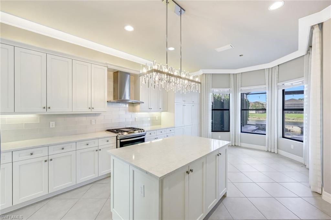
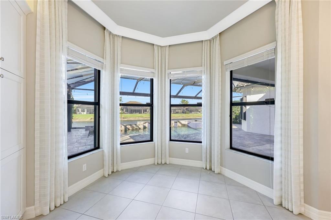
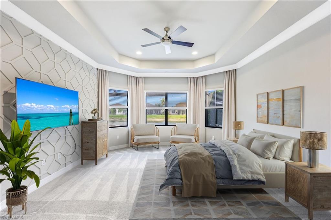
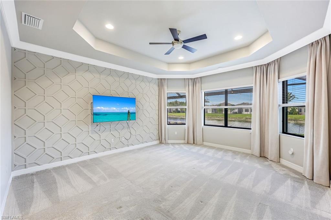
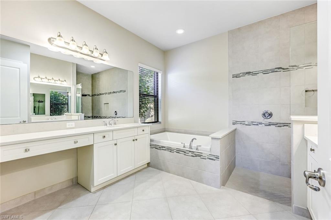
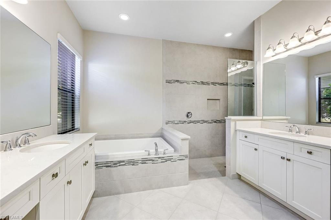
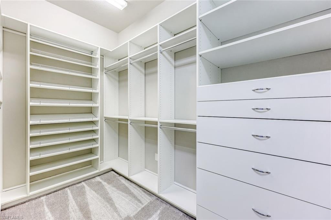
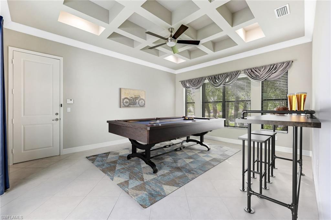
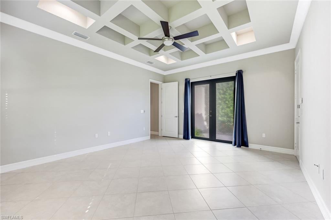
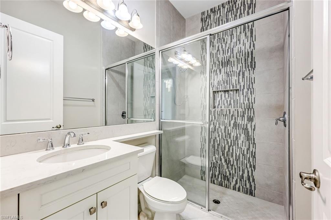
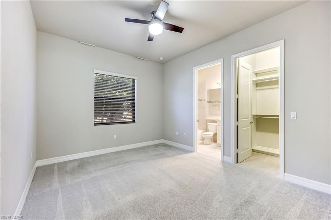
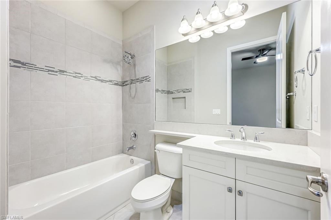
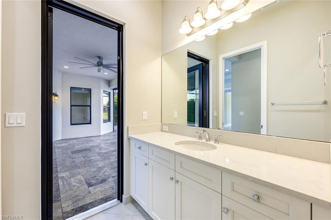
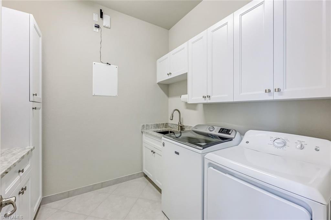
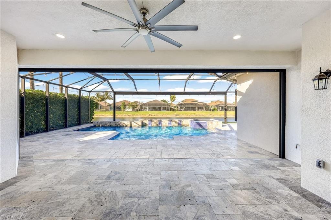
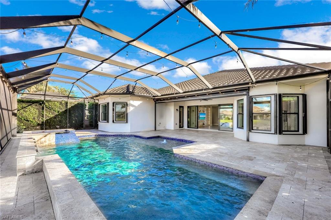
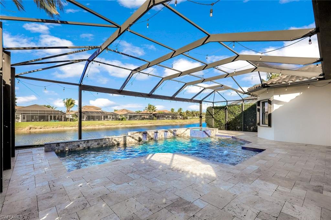
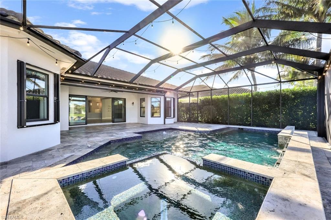
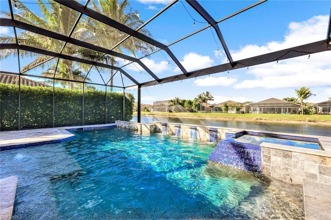
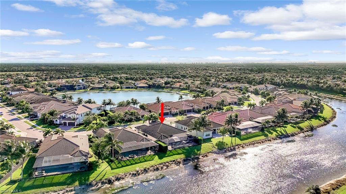
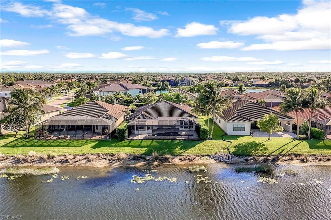
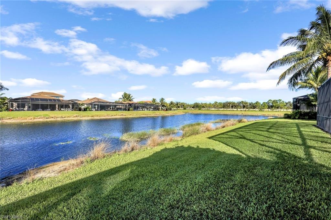
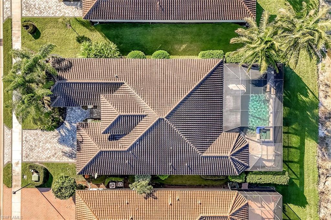
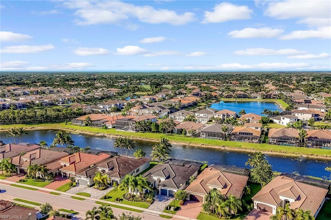
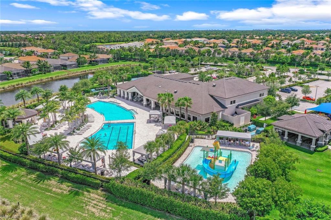
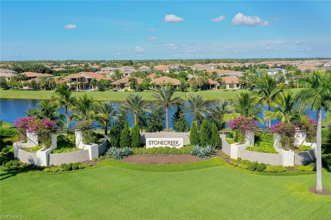
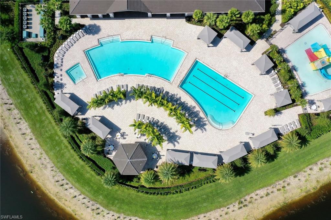
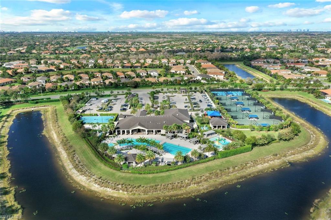
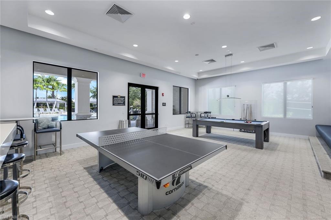
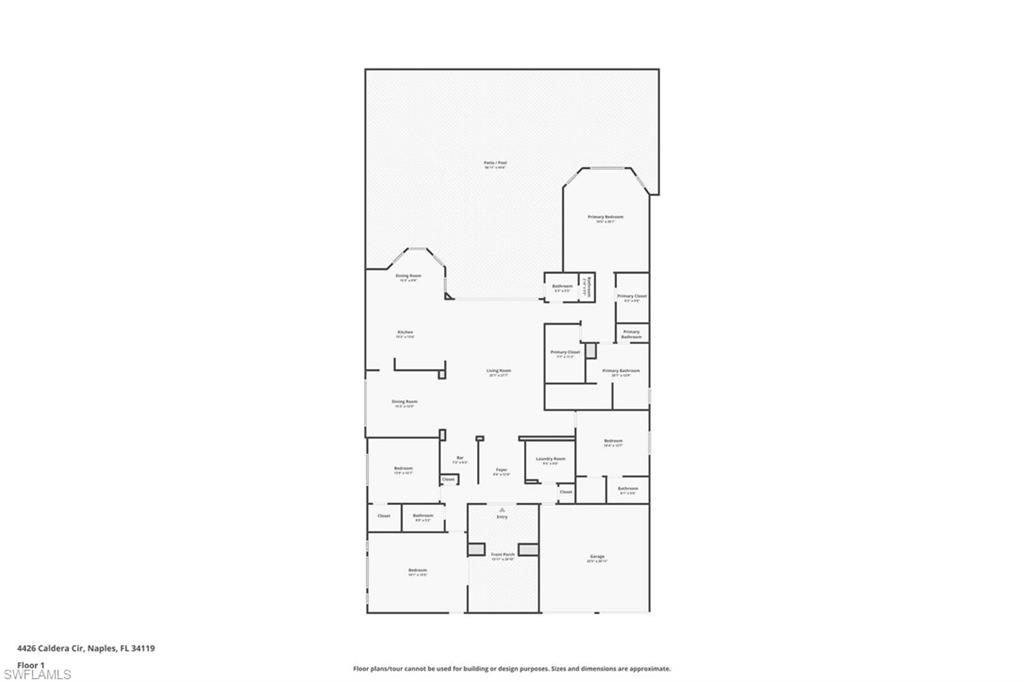
This stunning "Carlyle" floor plan offers the perfect combination of luxury, comfort, and resort-style living. Featuring 3 spacious bedrooms plus a large den/club room that can serve as a 4th bedroom, home office, or media space, this home was designed for both everyday living and entertaining. The open great room showcases a wet bar, counter seating, breakfast nook, and formal dining area, all enhanced by natural light and elegant finishes. A custom-made wall of translucent stone in the main living area--beautifully backlit--creates a captivating focal point and a true masterpiece. The gourmet kitchen features a large center island, Quartz countertops, glass tile backsplash, gas cooktop, range hood, and an updated dishwasher. Throughout the home, you'll find crown molding, modern updates, and designer details that elevate every space. The master bedroom offers a decorative fretwork wood accent wall and custom-built cabinets in all closets, providing both beauty and functionality. The lanai is thoughtfully designed and beautifully decorated with outdoor lighting, creating the perfect setting for relaxing evenings and entertaining guests. Step outside to your private backyard oasis with a sparkling pool and spa overlooking serene lake views. The expansive screened lanai is pre-wired and equipped with a gas line for a future summer kitchen and features a hurricane-proof roller shade system for added comfort and protection. Additional highlights include accordion-style hurricane shutters, a Generac whole-house generator, water softener system, new washer, built-ins in all closets and the laundry room, and epoxy flooring with an AC unit in the one-car garage, which also includes ceiling and wall storage racks--perfect for organization, storage, or a home gym setup. Located in a gated luxury community offering resort-style amenities including multiple pools, fitness center, indoor sports complex, tennis and pickleball courts, social hall, and more. HOA covers lawn care, irrigation, and security. Conveniently located near fine dining, shopping, major highways, and "A" rated schools, this home delivers an exceptional blend of elegance, functionality, and peace of mind.

Share Property

Location

4426 Caldera CIR, NAPLES, FL 34119

Status

Sold

Date Sold

December 3, 2025
Samantha Kiffney

Samantha Kiffney

TITLE

Global Luxury REALTOR®

Property Amenities

Interior
Appliances Gas Cooktop, Dishwasher, Disposal, Dryer, Microwave, Range, Refrigerator/Icemaker, Self Cleaning Oven, Washer
Flooring Carpet, Tile
Total Bedrooms: 3
Half Bathrooms: 1
Full Bathrooms: 3
Other Interior Features Coffered Ceiling(s), Foyer, French Doors, Pantry, Smoke Detectors, Tray Ceiling(s), Vaulted Ceiling(s), Volume Ceiling, Walk-In Closet(s), Wet Bar, Window Coverings
Area & Lot
Total area 4,153 Sq.Ft.
Lot Area 10,019 Sq.Ft.
Living area 3,072 Sq.Ft.
MLS® ID 225077371
Year Built 2018
Water Frontage Lake
View Description Lake
Architecture Styles Ranch, Single Family
Type Residential
Status Sold
Exterior
Stories 1
Pool Community, Below Ground, Gas Heat
Air conditioning Central Electric
Heat type Central Electric, Natural Gas
Water Source Central
Garage Space 3.0
Security Features Security System, Smoke Detector(s), Gated Community
Parking Attached
Lot Features Regular
Roof Tile
Finance
Sales Price $1,550,000
HOA Fees $6,196 yearly
Real Estate Tax $7,262 yearly

360 Virtual Tour

Take a tour of this property

Work With Samantha

Whether helping families identify the ideal neighborhood, advising on waterfront estates, or navigating Naples' luxury gated communities, I focus on matching each client with not only the right property, but the right lifestyle. My deep local knowledge, combined with the global reach of Coldwell Banker Global Luxury, allows me to connect clients with opportunities both on and off the market.