

Listing Courtesy of: FLORIDA GULF COAST MLS / Listed By: Joseph "Joe" Barrett, Coldwell Banker Realty
390 12th Avenue NW Naples, FL 34120
Active
$798,000 (USD)
MLS #:
226027096
226027096
Taxes
$2,966(2025)
$2,966(2025)
Lot Size
2.08 acres
2.08 acres
Type
Single-Family Home
Single-Family Home
Year Built
2006
2006
Style
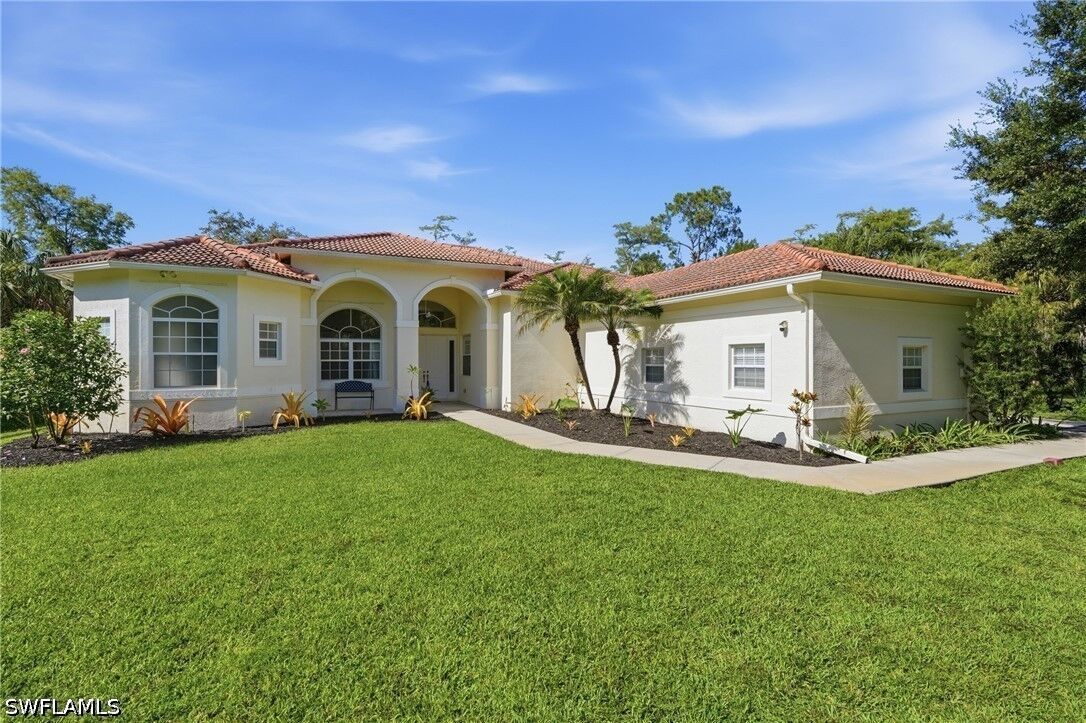
Ranch, One Story
Ranch, One Story
Views
Landscaped, Trees/Woods
Landscaped, Trees/Woods
County
Collier County
Collier County
Community
Golden Gate Estates
Golden Gate Estates
Listed By
Joseph "Joe" Barrett, Coldwell Banker Realty
Source
FLORIDA GULF COAST MLS
Last checked Jul 28 2026 at 6:12 PM GMT+0000
FLORIDA GULF COAST MLS
Last checked Jul 28 2026 at 6:12 PM GMT+0000
Bathroom Details
- Full Bathrooms: 3
Interior Features
- Refrigerator
- Disposal
- Dishwasher
- Microwave
- Dryer
- Washer
- Freezer
- Pantry
- Home Office
- Split Bedrooms
- Laundry: Inside
- Bathtub
- Dual Sinks
- Living/Dining Room
- Separate Shower
- Family/Dining Room
- Walk-In Closet(s)
- Electric Cooktop
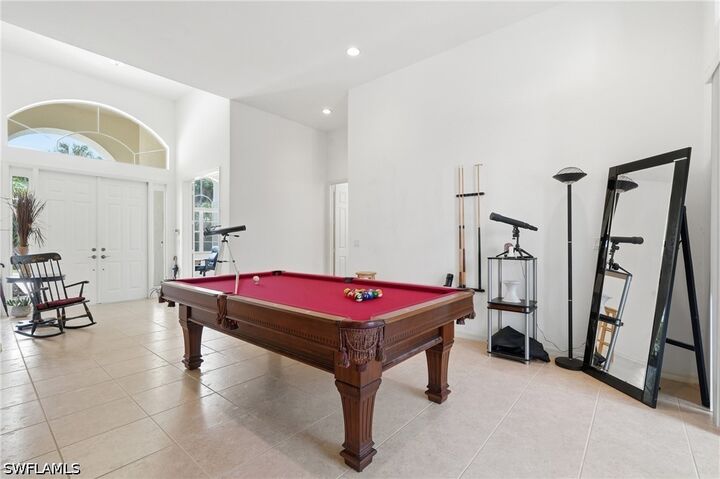
- Vaulted Ceiling(s)
- Windows: Impact Glass
- High Speed Internet
- Kitchen Island
- Laundry: Laundry Tub
- Separate/Formal Dining Room
- Walk-In Pantry
- Water Purifier
- Water Softener
- Main Level Primary
Subdivision
- Golden Gate Estates
Lot Information
- Dead End
- Oversized Lot
- Sprinklers Automatic
Heating and Cooling
- Central
- Electric
- Heat Pump
- Central Air
- Ceiling Fan(s)
Flooring
- Carpet
- Tile
Exterior Features
- Roof: Tile
Utility Information
- Utilities: Water Source: Well, Cable Available, High Speed Internet Available
- Sewer: Septic Tank
Parking
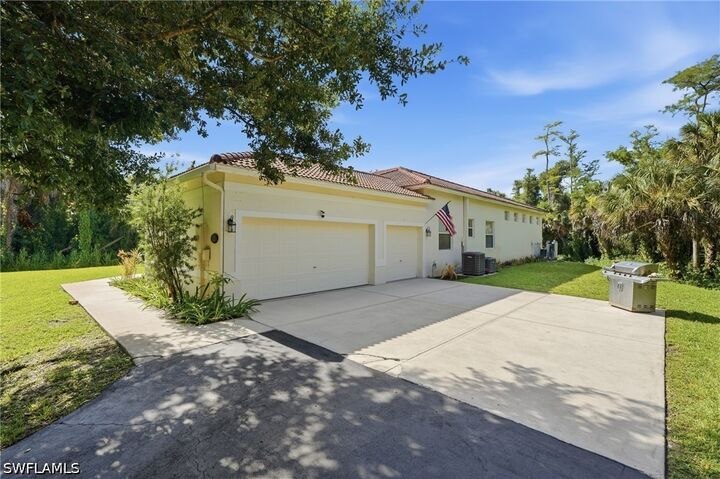
- Garage
- Driveway
- Paved
- Attached
- Garage Door Opener
- Two Spaces
Stories
- 1
Living Area
- 2,988 sqft
Location
Disclaimer: Copyright 2026 Florida Gulf Coast MLS. All rights reserved. This information is deemed reliable, but not guaranteed. The information being provided is for consumers’ personal, non-commercial use and may not be used for any purpose other than to identify prospective properties consumers may be interested in purchasing. Data last updated 7/28/26 11:12

Description